Skip main navigation
Off market
  • $630,400

    615 Fairfield Dr, Covington, GA 30014

    4beds
    4,132sqft
    SingleFamily
    Built in 1972
    4.47 Acres Lot
    $630,400 Zestimate®
    $153/sqft
    $3,425 Estimated rent

    Home value

    $630,400

    $574,000 - $693,000

    $3,425/mo

    Zestimate® history
    Loading
    Loading...

    Owner options

    List your home for rent

    $3,425/mo

    Rent Zestimate®

    Find your next renter with Zillow Rental Manager. Plus, with online applications, you can quickly screen prospective tenants – for free.

    Learn more

    $3,425/mo

    Rent Zestimate®

    Refinance and save

    $3,827/mo

    Est. payment

    Refinancing to a lower rate could help reduce your monthly payments and save thousands over the life of the loan.

    See today's rates

    $3,827/mo

    Est. payment

    Explore your selling options

    Work with a Zillow partner agent

    Leverage their expertise and Zillow's premium Showcase listings to get your home seen by more buyers.

    Get started

    List with your own agent

    Get your home in front of millions of buyers by listing it on Zillow.

    Learn how to do it

    Sell it yourself

    Take full control of how buyers see your home on Zillow by listing For Sale by Owner (FSBO).

    List your home

    What's special

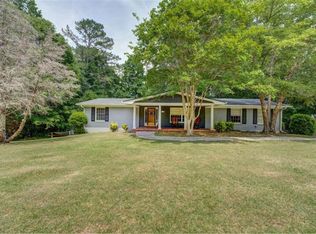
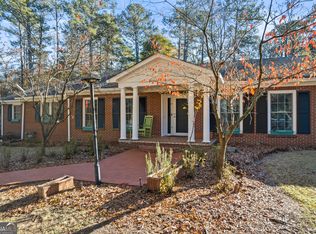
    One of a kind custom brick home, 4BR/3.5BA, on 4.47 acres. Entrance foyer, vaulted and beamed GR w/ built-ins, huge masonry FP opens to sun room w/slate floor and adjacent breakfast room. Kitchen with solid surface CT's, formal dining room opens to brick multi-level patio. Formal DR adjoins a large, sunken formal LR, also accessible from the foyer. Paneled library w/ built-ins, closets, and FP. Main floor secondary BR/office, ovesized owner's suite with three closets, sitting area, dressing area, tile bath, w/ sep tub/shower. Upstairs w/ 2BR/2BA, den, bonus room/studio. Upstairs has 2BR's, both with FP's and en-suite BA's, children's den/common, with built-ins, vaulted, coffered ceiling, bonus/rec room w/multiple closets, cathedral window with low E glass allows a lot of light and makes this an impressive room or possible art studio

    This property is off market, which means it's not currently listed for sale or rent on Zillow. This may be different from what's available on other websites or public sources.
    Facts & features

    Interior

    Bedrooms & bathrooms
    • Bedrooms: 4
    • Bathrooms: 4
    • Full bathrooms: 3
    • 1/2 bathrooms: 1
    Heating
    • Forced air, Gas
    Cooling
    • Central
    Appliances
    • Included: Dishwasher, Garbage disposal
    • Laundry: In Hall,Laundry Room,Main Level
    Features
    • Beamed Ceilings,Bookcases,Cathedral Ceiling(s),Ent
    • Flooring: Tile, Hardwood
    • Windows: Insulated Windows,Shutters
    • Basement: Exterior Entry,Interior Entry,Partial,Unfinished
    • Has fireplace: Yes
    • Fireplace features: Gas Log,Great Room,Masonry,Master Bedroom,Other Room
    • Common walls with other units/homes: No Common Walls
    Interior area
    • Total interior livable area: 4,132 sqft

    Property

    Parking
    • Total spaces: 4
    • Parking features: Garage - Attached
    Features
    • Patio & porch: Patio
    • Exterior features: Brick
    Lot
    • Size: 4.47 Acres
    • Features: Back Yard,Corner Lot,Front Yard,Landscaped,Sloped,
    Details
    • Parcel number: 0082A00000011000

    Construction

    Type & style
    • Home type: SingleFamily
    • Architectural style: European,Traditional
    Materials
    • Wood
    • Foundation: Masonry
    • Roof: Composition
    Condition
    • Resale
    • Year built: 1972

    Utilities & green energy

    • Electric: 110 Volts
    • Sewer: Septic Tank
    • Water: Public
    • Utilities for property: Cable Available,Electricity Available,Natural Gas

    Community & neighborhood

    Location
    • Region: Covington

    Other

    Other facts
    • Property Condition: Resale
    • Property Type: Residential
    • Roof Type: Composition
    • Kitchen Features: Pantry, Pantry Walk-In, Breakfast Room, Solid Surface Counters, Cabinets Other, Other Surface Counters
    • Sewer: Septic Tank
    • Standard Status: Pending
    • View: Other
    • Water Source: Public
    • Cooling: Ceiling Fan(s),Central Air,Zoned
    • Diningroom Features: Separate Dining Room
    • Home Warranty: 0
    • Patio And Porch Features: Patio
    • Construction Materials: Brick 4 Sides
    • Master Bathroom Features: Double Vanity,Separate Tub/Shower
    • Utilities: Cable Available,Electricity Available,Natural Gas
    • Architectural Style: European,Traditional
    • Acreage Source: Public Records
    • Exterior Features: Balcony
    • Tax Year: 2018
    • Interior Features: Beamed Ceilings,Bookcases,Cathedral Ceiling(s),Ent
    • Basement: Exterior Entry,Interior Entry,Partial,Unfinished
    • High School: Eastside
    • Middle School: Cousins
    • Heating: Central,Forced Air,Natural Gas,Zoned
    • Bedroom Features: Master on Main,Oversized Master
    • Elementary School: Flint Hill
    • Additional Rooms: Bonus Room,Den,Family Room,Great Room - 2 Story,Li
    • Common Walls: No Common Walls
    • Taxes: 3902.00
    • Owner Financing Y/N: 0
    • Road Surface Type: Asphalt
    • Flooring: Carpet,Ceramic Tile,Hardwood
    • Road Frontage Type: Other
    • Parking Features: Attached,Driveway,Garage,Garage Faces Front,Kitche
    • Electric: 110 Volts
    • Window Features: Insulated Windows,Shutters
    • Appliances: Dishwasher,Disposal,Double Oven,Electric Cooktop,E
    • Laundry Features: In Hall,Laundry Room,Main Level
    • Lot Features: Back Yard,Corner Lot,Front Yard,Landscaped,Sloped,
    • Fireplace Features: Gas Log,Great Room,Masonry,Master Bedroom,Other Room
    • Parcel Number: 0082A00000011000
    • Tax ID: 0082A00000011000
    • Road surface type: Asphalt

    Price history

    DateEventPrice
    6/12/2020Sold$440,000-6.2%$106/sqft
    Source: GAMLS #8730095 Report a problem
    3/20/2020Pending sale$469,000$114/sqft
    Source: RE/MAX Agents Realty #8730095 Report a problem
    2/3/2020Listed for sale$469,000$114/sqft
    Source: RE/MAX Agents Realty #8730095 Report a problem

    Public tax history

    YearProperty taxesTax assessment
    2025$6,701 +5.3%$268,480 +5%
    2024$6,362 +9%$255,680 +11%
    2023$5,837 -5.8%$230,440 +8.1%
    2022$6,195 +16.6%$213,120 +21.7%
    2021$5,312 -7.1%$175,160 +4.5%
    2020$5,717 +28.4%$167,600 +25.4%
    2019$4,453 +14.1%$133,600 +13.6%
    2018$3,902 +4.4%$117,560 +4.3%
    2017$3,736 0%$112,720 +18.1%
    2016$3,736 $95,480 +5.2%
    2015$3,736 +25.6%$90,800
    2014$2,975 $90,800
    2013-- $90,800 -5.5%
    2012-- $96,120 -8.2%
    2011-- $104,720 -7.6%
    2010-- $113,280 -9.1%
    2009-- $124,640

    Find assessor info on the county website

    Neighborhood: 30014

    Nearby schools

    GreatSchools rating
    Schools provided by the listing agent
    • Elementary: Flint Hill
    • Middle: Cousins
    • High: Eastside
    • District: 9th

    Source: The MLS. This data may not be complete. We recommend contacting the local school district to confirm school assignments for this home.

    Get a cash offer in 3 minutes
    Find out how much your home could sell for in as little as 3 minutes with a no-obligation cash offer.
    Estimated market value
    $630,400
    Get a cash offer in 3 minutes
    Find out how much your home could sell for in as little as 3 minutes with a no-obligation cash offer.
    Estimated market value
    $630,400