AMAZING WATER VIEW!! BRAND NEW ROOF!! SELLER GIVING A HOME WARRANTY CREDIT UP TO $500 AT CLOSING! Back on the market due to buyer not being able to close. Look no further! As you drive up the beautifully painted driveway of this "Limetree" model home, you will find that it not only has an excellent view out back, but some pretty great features inside as well! No need to spend your weekends mowing the yard, this home is virtually Maintenance Free with the professionally laid RockScaping. Come in through the leaded glass front door you are met with SOARING ceilings in your super open living area. Dark Stained Wood floors greet you in the Foyer and Dining Room and down to the left into the Master Bedroom. Ample sized his and hers closets down the hallway entrance with mirrored doors on the left side, and a perfect wall on the left to hang some wonderfully framed family photos! The room has lots of natural light with two oversized windows and a sliding door leading out to the patio. A King Sized bedroom set would easily fit in this Master Bedroom. The enSuite boasts a large tiled stand up shower, equipped with a built in shower seat and wall anchored grab bars for added safety. Taking a right from the Foyer leads you down a small hallway past a couple of closets towards the rest of the house. The second bedroom will be the perfect fit for your home office or a place for your guests to stay in with the second bathroom just steps away! The family room is in the perfect spot in the house to set up as a man cave or craft room. Around the corner you will find the galley style kitchen featuring all the bells and whistles that the chef of the family would want. Granite countertops, wood cabinets with the soft close that everyone loves and matching white appliances! There is enough room to put a little bistro table in front of the window to drink your morning coffee and watch the sunrise over the pond. And then, that incredible patio area on the back of the house...the ultimate gathering place to entertain, watch the birds swim, have a glass of wine to end the day! Hang a tire swing from the magnificent Bay tree in the back for the "grands" to swing on....pull up a couple of chairs and drop a fishing line in the water. So many memories await you in this incredible home! Don't forget to look in the garage for the Water Softener and House Generator, and the Whole House Surge Protector on the electric panel and the Reverse Osmosis Filtration system under the sink in the kitchen.....This home really has it ALL! If you are looking for the best 55+ Active Lifestyle community, you have found it! Lots of clubs, amenities and activities to partake in....and super close to any convenience you can imagine, restaurants, shopping, Medical facilities, all within minutes! Don't let this one get away!
Sold for $300,000
$300,000
615 FORT DUQUESNA DRIVE, SUN CITY CENTER, FL 33573
2beds
1,728sqft
Single Family Residence
Built in 1982
8,470 Square Feet Lot
$318,100 Zestimate®
$174/sqft
$2,150 Estimated rent
Home value
$318,100
$299,000 - $340,000
$2,150/mo
Zestimate® history
Owner options
List your home for rent
$2,150/mo
Rent Zestimate®
Find your next renter with Zillow Rental Manager. Plus, with online applications, you can quickly screen prospective tenants – for free.
$2,150/mo
Rent Zestimate®
Refinance and save
$2,113/mo
Est. payment
Refinancing to a lower rate could help reduce your monthly payments and save thousands over the life of the loan.
$2,113/mo
Est. payment
Explore your selling options
Work with a Zillow partner agent
Leverage their expertise and Zillow's premium Showcase listings to get your home seen by more buyers.
Get startedList with your own agent
Get your home in front of millions of buyers by listing it on Zillow.
Learn how to do itSell it yourself
Take full control of how buyers see your home on Zillow by listing For Sale by Owner (FSBO).
List your homeWhat's special
Amazing water viewSoaring ceilingsElectric panelDark stained wood floorsMagnificent bay treeMirrored doorsWood cabinets
Zillow last checked:
Listing updated:
Listed by:
Jorge Vega 813-324-0711,
LPT REALTY, LLC 877-366-2213,
Mindy Vega 813-850-4086,
LPT REALTY, LLC
Bought with:
Tamara Bushnell, 3243412
DALTON WADE INC
Source: Stellar MLS,MLS#: T3440017 Originating MLS: Orlando Regional
Originating MLS: Orlando Regional
Facts & features
Interior
Bedrooms & bathrooms
- Bedrooms: 2
- Bathrooms: 2
- Full bathrooms: 2
Rooms
- Room types: Family Room, Great Room, Utility Room
Primary bedroom
- Level: First
- Dimensions: 13x15
Bedroom 2
- Level: First
- Dimensions: 11x12
Primary bathroom
- Features: Shower No Tub
- Level: First
Dining room
- Level: First
- Dimensions: 10x9
Family room
- Level: First
- Dimensions: 11x16
Kitchen
- Level: First
- Dimensions: 8x12
Living room
- Level: First
- Dimensions: 15x16
Heating
- Electric
Cooling
- Central Air
Appliances
- Included: Dishwasher, Disposal, Dryer, Electric Water Heater, Kitchen Reverse Osmosis System, Microwave, Range, Refrigerator, Washer, Water Softener
- Laundry: Inside, Laundry Room
Features
- Cathedral Ceiling(s), Ceiling Fan(s), Eating Space In Kitchen, High Ceilings, Primary Bedroom Main Floor, Solid Surface Counters, Split Bedroom, Thermostat
- Flooring: Carpet, Laminate, Tile
- Doors: Sliding Doors
- Has fireplace: No
Interior area
- Total structure area: 2,900
- Total interior livable area: 1,728 sqft
Property
Parking
- Total spaces: 2
- Parking features: Driveway, Garage Door Opener, Garage Faces Side
- Attached garage spaces: 2
- Has uncovered spaces: Yes
Features
- Levels: One
- Stories: 1
- Exterior features: Rain Barrel/Cistern(s), Sidewalk
- Has view: Yes
- View description: Trees/Woods, Water, Pond
- Has water view: Yes
- Water view: Water,Pond
- Waterfront features: Pond
Lot
- Size: 8,470 Square Feet
- Dimensions: 77 x 110
Details
- Parcel number: U0632202WA00000100037.0
- Zoning: PD-MU
- Special conditions: None
Construction
Type & style
- Home type: SingleFamily
- Property subtype: Single Family Residence
Materials
- Block
- Foundation: Slab
- Roof: Shingle
Condition
- New construction: No
- Year built: 1982
Utilities & green energy
- Sewer: Public Sewer
- Water: Public
- Utilities for property: Public
Community & HOA
Community
- Features: Association Recreation - Owned, Deed Restrictions, Fitness Center, Golf Carts OK, Golf, Pool, Racquetball
- Pet fee: $0 monthly
- Senior community: Yes
- Subdivision: SUN CITY CENTER UNIT 44 A
HOA
- Has HOA: Yes
- HOA fee: $27 monthly
- HOA name: Jodie Gross
- HOA phone: 813-633-3500
- Second HOA name: Sun City Center Master Association
Location
- Region: Sun City Center
Financial & listing details
- Price per square foot: $174/sqft
- Tax assessed value: $269,447
- Annual tax amount: $2,396
- Date on market: 4/14/2023
- Cumulative days on market: 37 days
- Listing terms: Cash,Conventional,FHA,VA Loan
- Ownership: Fee Simple
- Total actual rent: 0
- Road surface type: Asphalt
Price history
| Date | Event | Price |
|---|---|---|
| 9/15/2023 | Sold | $300,000-3.2%$174/sqft |
Source:  Stellar MLS #T3440017 Report a problem Stellar MLS #T3440017 Report a problem | ||
| 7/6/2023 | Pending sale | $310,000$179/sqft |
Source: Stellar MLS #T3440017 Report a problem | ||
| 6/26/2023 | Price change | $310,000-6.1%$179/sqft |
Source: Stellar MLS #T3440017 Report a problem | ||
| 5/15/2023 | Pending sale | $330,000$191/sqft |
Source: Stellar MLS #T3440017 Report a problem | ||
| 4/28/2023 | Price change | $330,000-5.7%$191/sqft |
Source: Stellar MLS #T3440017 Report a problem | ||
| 4/14/2023 | Listed for sale | $350,000+76.8%$203/sqft |
Source: Stellar MLS #T3440017 Report a problem | ||
| 2/23/2018 | Sold | $198,000-2%$115/sqft |
Source: Public Record Report a problem | ||
| 1/18/2018 | Pending sale | $202,000$117/sqft |
Source: CENTURY 21 Beggins Enterprises #T2915184 Report a problem | ||
| 1/11/2018 | Price change | $202,000-2.4%$117/sqft |
Source: CENTURY 21 Beggins Enterprises #T2915184 Report a problem | ||
| 11/21/2017 | Listed for sale | $207,000+15.6%$120/sqft |
Source: CENTURY 21 Beggins Enterprises #T2915184 Report a problem | ||
| 2/27/2008 | Sold | $179,000$104/sqft |
Source: Stellar MLS #T2290195 Report a problem | ||
Public tax history
| Year | Property taxes | Tax assessment |
|---|---|---|
| 2025 | $4,300 +8.7% | $244,668 +2.9% |
| 2024 | $3,954 +60.4% | $237,773 +47.3% |
| 2023 | $2,466 +2.9% | $161,407 +3% |
| 2022 | $2,397 +1.1% | $156,706 +3% |
| 2021 | $2,370 +3.5% | $152,142 +1.4% |
| 2020 | $2,290 +4.3% | $150,041 +2.3% |
| 2019 | $2,196 | $146,668 +179.7% |
| 2018 | $2,196 +204.2% | $52,434 -59.5% |
| 2017 | $722 +1% | $129,368 +157.2% |
| 2016 | $715 +1.2% | $50,300 +0.7% |
| 2015 | $706 +2.4% | $49,950 +0.8% |
| 2014 | $689 | $49,554 +1.5% |
| 2013 | $689 +0.7% | $48,822 +1.7% |
| 2012 | $684 +4.2% | $48,006 +3% |
| 2011 | $657 +2.7% | $46,608 +1.5% |
| 2010 | $640 +9.6% | $45,919 +5.7% |
| 2009 | $584 -62.1% | $43,446 -65% |
| 2008 | $1,540 -12.3% | $124,230 +20.2% |
| 2007 | $1,755 -4.1% | $103,371 +2.5% |
| 2006 | $1,831 +0.5% | $100,850 +3% |
| 2005 | $1,821 | $97,913 +3% |
| 2004 | -- | $95,061 +1.9% |
| 2003 | -- | $93,289 +2.4% |
| 2002 | -- | $91,103 +1.6% |
| 2001 | -- | $89,668 -2.5% |
| 2000 | $1,644 | $91,972 |
Find assessor info on the county website
Neighborhood: 33573
Nearby homes
- $447,0002 bd2 ba2k sqft613 Fort Duquesna Dr, Sun City Center, FL 33573Sold

- $350,4002 bd2 ba1.9k sqft617 Fort Duquesna Dr, Sun City Center, FL 33573Off Market
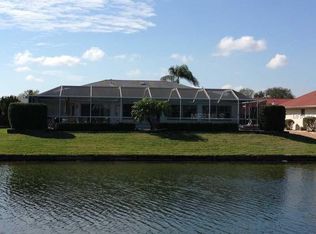
- $335,2003 bd3 ba2.4k sqft619 Fort Duquesna Dr, Sun City Center, FL 33573Off Market
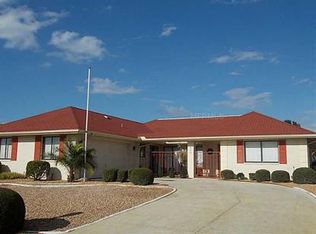
- $329,3002 bd2 ba1.8k sqft611 Fort Duquesna Dr, Sun City Center, FL 33573Off Market
- $423,7002 bd2 ba2.1k sqft2027 N Pebble Beach Blvd, Sun City Center, FL 33573Off Market
- $307,2002 bd2 ba1.5k sqft2024 El Rancho Dr, Sun City Center, FL 33573Off Market
- $281,5783 bd2 ba1.9k sqft2025 N Pebble Beach Blvd, Sun City Center, FL 33573Off Market
- $270,0002 bd2 ba1.5k sqft618 Fort Duquesna Dr, Sun City Center, FL 33573Sold
Nearby schools
GreatSchools rating
- 3/10Cypress Creek Elementary SchoolGrades: PK-5Distance: 1.6 mi
- 2/10Shields Middle SchoolGrades: 6-8Distance: 1.7 mi
- 3/10Jule F Sumner High SchoolGrades: 9-12Distance: 3.1 mi
Get a cash offer in 3 minutes
Find out how much your home could sell for in as little as 3 minutes with a no-obligation cash offer.
Estimated market value
$318,100
Get a cash offer in 3 minutes
Find out how much your home could sell for in as little as 3 minutes with a no-obligation cash offer.
Estimated market value
$318,100
- Florida
- Hillsborough County
- Sun City Center
- 33573
- 615 FORT DUQUESNA DRIVE
Nearby cities
Nearby neighborhoods
Nearby zip codes
Other Sun City Center Topics
