Skip main navigation
Off market
  • $860,300

    615 Franklin St NE, Washington, DC 20017

    4beds
    1,876sqft
    SingleFamily
    Built in 1952
    2,522 Square Feet Lot
    $860,300 Zestimate®
    $459/sqft
    $4,338 Estimated rent

    Home value

    $860,300

    $817,000 - $912,000

    $4,338/mo

    Zestimate® history
    Loading
    Loading...

    Owner options

    List your home for rent

    $4,338/mo

    Rent Zestimate®

    Find your next renter with Zillow Rental Manager. Plus, with online applications, you can quickly screen prospective tenants – for free.

    Learn more

    $4,338/mo

    Rent Zestimate®

    Refinance and save

    $4,103/mo

    Est. payment

    Refinancing to a lower rate could help reduce your monthly payments and save thousands over the life of the loan.

    See today's rates

    $4,103/mo

    Est. payment

    Explore your selling options

    Work with a Zillow partner agent

    Leverage their expertise and Zillow's premium Showcase listings to get your home seen by more buyers.

    Get started

    List with your own agent

    Get your home in front of millions of buyers by listing it on Zillow.

    Learn how to do it

    Sell it yourself

    Take full control of how buyers see your home on Zillow by listing For Sale by Owner (FSBO).

    List your home

    What's special

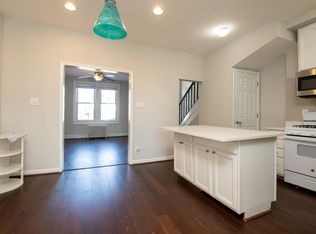
    Looking for a home that checks all the boxes? Welcome to 615 Franklin Street. This modern, completely renovated home offers style, location and exceptional value. The open floor plan features an impressive lighting package throughout, warm, inviting wood floors, custom metal stair railings, a gourmet kitchen with stainless steel appliances, oven hood, microwave drawer, granite counters and a breakfast island perfect your morning coffee. All levels have new light filled windows, promoting a energy saving lifestyle. Additional interior features include designer inspired luxury bathrooms, eye catching accent walls and tasteful coloring. The expanded outdoor living space allows you to enjoy the atmosphere of city on the new front porch or the privacy of the rear patio overlooking the freshly sodded backyard. Just steps away from public transportation and shopping. This is a must see!

    This property is off market, which means it's not currently listed for sale or rent on Zillow. This may be different from what's available on other websites or public sources.

    Facts & features

    Interior

    Bedrooms & bathrooms
    • Bedrooms: 4
    • Bathrooms: 4
    • Full bathrooms: 3
    • 1/2 bathrooms: 1
    Heating
    • Forced air, Heat pump, Electric
    Cooling
    • Central
    Appliances
    • Included: Dishwasher, Dryer, Freezer, Garbage disposal, Microwave, Range / Oven, Refrigerator, Washer
    Features
    • Kitchen Island, Recessed Lighting, Walk-In Closet(s), Dining Area, Open Floorplan, Bar, Wet/Dry Bar, Master Bath(s), Breakfast Area, Upgraded Countertops, Kitchen - Gourmet
    • Flooring: Hardwood
    • Basement: Finished
    Interior area
    • Total interior livable area: 1,876 sqft
    • Finished area below ground: 540

    Property

    Parking
    • Total spaces: 2
    • Parking features: Off-street
    Features
    • Exterior features: Brick
    Lot
    • Size: 2,522 sqft
    Details
    • Parcel number: 36370044
    • Special conditions: Standard

    Construction

    Type & style
    • Home type: SingleFamily
    • Architectural style: TRANSITIONAL
    Materials
    • Roof: Built-up
    Condition
    • Year built: 1952

    Community & neighborhood

    Location
    • Region: Washington

    Other

    Other facts
    • Heating: Forced Air, Heat Pump - Electric BackUp
    • Appliances: Dishwasher, Disposal, Built-in Microwave, Self Cleaning Oven, Range Hood, Stainless Steel Appliance(s), ENERGY STAR Qualified Dishwasher, ENERGY STAR Qualified Refrigerator, ENERGY STAR Qualified Washer, Oven/Range - Gas, Water Heater - High-Efficiency, Dryer - Front Loading, Washer - Front Loading, Dual Flush Toilets, Energy Efficient Appliances
    • FireplaceYN: true
    • HeatingYN: true
    • CoolingYN: true
    • StoriesTotal: 3
    • InteriorFeatures: Kitchen Island, Recessed Lighting, Walk-In Closet(s), Dining Area, Open Floorplan, Bar, Wet/Dry Bar, Master Bath(s), Breakfast Area, Upgraded Countertops, Kitchen - Gourmet
    • SpecialListingConditions: Standard
    • ParkingFeatures: Driveway, Off Street, On Street, Concrete
    • Cooling: Central Air, Ceiling Fan(s)
    • ArchitecturalStyle: TRANSITIONAL
    • BelowGradeFinishedArea: 540
    • StructureType: Row/Townhouse
    • ConstructionMaterials: Brick Front
    • Flooring: Wood Floors
    • Basement: Y
    • MlsStatus: ACTIVE UNDER CONTRACT

    Price history

    DateEventPrice
    4/1/2020Sold$795,000+2%$424/sqft
    Source: Public Record Report a problem
    3/9/2020Pending sale$779,750$416/sqft
    Source: RE/MAX Gateway, LLC #DCDC460358 Report a problem
    3/6/2020Listed for sale$779,750+69.5%$416/sqft
    Source: RE/MAX Gateway, LLC #DCDC460358 Report a problem
    11/6/2018Sold$460,000-3.9%$245/sqft
    Source: Public Record Report a problem
    9/28/2018Listed for sale$478,900$255/sqft
    Source: Carrington Real Estate Services LLC #1007541358 Report a problem

    Public tax history

    YearProperty taxesTax assessment
    2025$6,728 +2.6%$881,380 +2.7%
    2024$6,555 -84.2%$858,190 +3.7%
    2023$41,384 +585.1%$827,680 +4.9%
    2022$6,040 +2.2%$789,330 +2.3%
    2021$5,912 +37%$771,900 +52%
    2020$4,316 +7.2%$507,770 +7.2%
    2018$4,026 +7.5%$473,700 +7.5%
    2017$3,744 +8.3%$440,470 +8.3%
    2016$3,457 +8.1%$406,660 +8.1%
    2015$3,198 +23.8%$376,280 +23.8%
    2014$2,583 +1.5%$303,850 +1.5%
    2013$2,546 +2.2%$299,480 +2.2%
    2012$2,491 $293,080
    2011$2,491 -10.5%$293,080 -10.5%
    2010$2,785 -10.5%$327,600 -10.5%
    2009$3,110 +3.1%$365,830 +6.7%
    2007$3,017 +36.1%$342,870 +42.3%
    2006$2,217 +18.4%$240,970 +23.6%
    2005$1,872 +20%$194,960 +20%
    2004$1,560 +50%$162,470 +50%
    2003$1,040 +2%$108,316 +2%
    2002$1,019 -14.8%$106,176 +2.1%
    2001$1,196 $104,036

    Find assessor info on the county website

    Neighborhood: Edgewood

    Nearby schools

    GreatSchools rating
    Schools provided by the listing agent
    • District: DISTRICT OF COLUMBIA PUBLIC SCHOOLS

    Source: The MLS. This data may not be complete. We recommend contacting the local school district to confirm school assignments for this home.

    Get a cash offer in 3 minutes
    Find out how much your home could sell for in as little as 3 minutes with a no-obligation cash offer.
    Estimated market value
    $860,300
    Get a cash offer in 3 minutes
    Find out how much your home could sell for in as little as 3 minutes with a no-obligation cash offer.
    Estimated market value
    $860,300