HOME SWEET HOME!!! Welcome home to this charming 4-bedroom, 2-bath Colonial that blends classic curb appeal with modern comfort. From the inviting farmer’s porch to the thoughtfully updated interior, this home offers the perfect balance of style and function. Step inside to an open-concept kitchen and dining area, ideal for entertaining and everyday living. The updated kitchen features white cabinets, granite countertops, tile backsplash, and stainless steel appliances, seamlessly connecting to a spacious dining area. Upstairs, you’ll find four bedrooms, hardwood floors, and a full bath. Enjoy outdoor living in the fully fenced-in yard, offering privacy and plenty of room for play, pets, or gardening. Whether relaxing on the front porch or hosting a backyard barbecue, this home is designed for comfortable living inside and out. Updates include a new roof and solar panels in 2023. Located near schools, parks, and local amenities, this move-in-ready gem is one you won’t want to miss!
Sold for $613,000
$613,000
615 Franklin St, Whitman, MA 02382
4beds
1,878sqft
Single Family Residence
Built in 1900
0.51 Acres Lot
$639,400 Zestimate®
$326/sqft
$3,739 Estimated rent
Home value
$639,400
$582,000 - $697,000
$3,739/mo
Zestimate® history
Owner options
List your home for rent
$3,739/mo
Rent Zestimate®
Find your next renter with Zillow Rental Manager. Plus, with online applications, you can quickly screen prospective tenants – for free.
$3,739/mo
Rent Zestimate®
Refinance and save
$4,050/mo
Est. payment
Refinancing to a lower rate could help reduce your monthly payments and save thousands over the life of the loan.
$4,050/mo
Est. payment
Explore your selling options
Work with a Zillow partner agent
Leverage their expertise and Zillow's premium Showcase listings to get your home seen by more buyers.
Get startedList with your own agent
Get your home in front of millions of buyers by listing it on Zillow.
Learn how to do itSell it yourself
Take full control of how buyers see your home on Zillow by listing For Sale by Owner (FSBO).
List your homeWhat's special
Open-concept kitchenUpdated kitchenHardwood floorsGranite countertopsStainless steel appliancesTile backsplashWhite cabinets
Zillow last checked:
Listing updated:
Listed by:
Erin Thomas 781-603-5427,
Conway - Walpole 508-359-8000
Bought with:
Aaron Johnson
RE/MAX Platinum
Source: MLS PIN,MLS#: 73375537
Facts & features
Interior
Bedrooms & bathrooms
- Bedrooms: 4
- Bathrooms: 2
- Full bathrooms: 2
Primary bedroom
- Features: Ceiling Fan(s), Closet, Flooring - Hardwood
- Level: Second
- Area: 168
- Dimensions: 14 x 12
Bedroom 2
- Features: Ceiling Fan(s), Closet, Flooring - Hardwood
- Level: Second
- Area: 168
- Dimensions: 14 x 12
Bedroom 3
- Level: Second
- Area: 140
- Dimensions: 14 x 10
Bedroom 4
- Features: Ceiling Fan(s), Closet, Flooring - Hardwood
- Level: Second
- Area: 130
- Dimensions: 13 x 10
Primary bathroom
- Features: No
Bathroom 1
- Features: Bathroom - With Shower Stall, Flooring - Laminate
- Level: First
- Area: 99
- Dimensions: 11 x 9
Bathroom 2
- Features: Bathroom - With Tub & Shower, Flooring - Laminate
- Level: Second
- Area: 54
- Dimensions: 9 x 6
Dining room
- Features: Flooring - Hardwood, Open Floorplan
- Level: First
- Area: 182
- Dimensions: 14 x 13
Family room
- Features: Ceiling Fan(s), Closet, Flooring - Hardwood, Recessed Lighting
- Level: First
- Area: 231
- Dimensions: 21 x 11
Kitchen
- Features: Ceiling Fan(s), Flooring - Laminate, Countertops - Stone/Granite/Solid, Open Floorplan, Remodeled
- Level: First
- Area: 210
- Dimensions: 15 x 14
Living room
- Features: Ceiling Fan(s), Flooring - Hardwood
- Level: First
- Area: 224
- Dimensions: 16 x 14
Heating
- Forced Air, Oil
Cooling
- None
Appliances
- Included: Electric Water Heater, Range, Dishwasher, Microwave, Refrigerator, Washer, Dryer
- Laundry: First Floor, Electric Dryer Hookup, Washer Hookup
Features
- Entrance Foyer
- Flooring: Flooring - Hardwood
- Basement: Full
- Has fireplace: No
Interior area
- Total structure area: 1,878
- Total interior livable area: 1,878 sqft
- Finished area above ground: 1,878
Property
Parking
- Total spaces: 3
- Parking features: Paved Drive
- Uncovered spaces: 3
Features
- Patio & porch: Porch
- Exterior features: Porch, Rain Gutters, Fenced Yard
- Fencing: Fenced/Enclosed,Fenced
Lot
- Size: 0.51 Acres
Details
- Parcel number: M:031C B:0075 L:44,1203236
- Zoning: A2
Construction
Type & style
- Home type: SingleFamily
- Architectural style: Colonial
- Property subtype: Single Family Residence
Materials
- Frame
- Foundation: Stone
Condition
- Year built: 1900
Utilities & green energy
- Sewer: Public Sewer
- Water: Public
- Utilities for property: for Electric Range, for Electric Dryer, Washer Hookup
Community & HOA
Community
- Features: Public Transportation, Pool, Park, Laundromat, Public School
HOA
- Has HOA: No
Location
- Region: Whitman
Financial & listing details
- Price per square foot: $326/sqft
- Tax assessed value: $478,400
- Annual tax amount: $6,277
- Date on market: 1/14/2026
Price history
| Date | Event | Price |
|---|---|---|
| 6/12/2025 | Sold | $613,000+2.2%$326/sqft |
Source: MLS PIN #73375537 Report a problem | ||
| 5/20/2025 | Contingent | $599,900$319/sqft |
Source: MLS PIN #73375537 Report a problem | ||
| 5/15/2025 | Listed for sale | $599,900+46.3%$319/sqft |
Source: MLS PIN #73375537 Report a problem | ||
| 10/30/2020 | Sold | $410,000+2.5%$218/sqft |
Source: Public Record Report a problem | ||
| 9/9/2020 | Pending sale | $399,900$213/sqft |
Source: Keller Williams Realty #72718078 Report a problem | ||
| 8/31/2020 | Listed for sale | $399,900-4.6%$213/sqft |
Source: Keller Williams Realty #72718078 Report a problem | ||
| 11/21/2019 | Listing removed | $419,000$223/sqft |
Source: Dangi Realty Group, LLC #72587274 Report a problem | ||
| 10/28/2019 | Listed for sale | $419,000-6.7%$223/sqft |
Source: Owner Report a problem | ||
| 8/1/2019 | Listing removed | $449,000$239/sqft |
Source: Concept Properties #72510508 Report a problem | ||
| 7/2/2019 | Price change | $449,000-3.9%$239/sqft |
Source: Concept Properties #72510508 Report a problem | ||
| 6/17/2019 | Price change | $467,000-1.7%$249/sqft |
Source: Concept Properties #72510508 Report a problem | ||
| 6/1/2019 | Listed for sale | $475,000+87.1%$253/sqft |
Source: Concept Properties #72510508 Report a problem | ||
| 5/19/2010 | Sold | $253,900-7.6%$135/sqft |
Source: Public Record Report a problem | ||
| 2/6/2010 | Listing removed | $274,900$146/sqft |
Source: Evan Russell #70991920 Report a problem | ||
| 1/16/2010 | Price change | $274,900-6.7%$146/sqft |
Source: Evan Russell #70991920 Report a problem | ||
| 11/15/2009 | Price change | $294,500-1.8%$157/sqft |
Source: Evan Russell #70991920 Report a problem | ||
| 11/7/2009 | Listed for sale | $299,900+53.8%$160/sqft |
Source: Evan Russell #70991920 Report a problem | ||
| 7/21/2006 | Sold | $195,000$104/sqft |
Source: Public Record Report a problem | ||
Public tax history
| Year | Property taxes | Tax assessment |
|---|---|---|
| 2025 | $6,277 +5.4% | $478,400 +2.3% |
| 2024 | $5,956 +4.4% | $467,500 +11.2% |
| 2023 | $5,703 +1.1% | $420,300 +8.5% |
| 2022 | $5,639 +5.1% | $387,300 +11.9% |
| 2021 | $5,363 -0.2% | $346,000 +2.1% |
| 2020 | $5,373 +6.8% | $339,000 +3.6% |
| 2019 | $5,031 +7.8% | $327,100 +12.3% |
| 2018 | $4,665 +6.2% | $291,400 |
| 2017 | $4,394 +10.7% | $291,400 +14.5% |
| 2016 | $3,968 -0.1% | $254,500 |
| 2015 | $3,973 -4.2% | $254,500 -3% |
| 2014 | $4,147 +0.1% | $262,300 |
| 2013 | $4,142 +10.2% | $262,300 +2% |
| 2012 | $3,759 +5.2% | $257,100 -3.3% |
| 2011 | $3,572 -3.1% | $266,000 -10.5% |
| 2010 | $3,687 +4% | $297,300 -4.5% |
| 2009 | $3,544 -4.4% | $311,400 -8.5% |
| 2008 | $3,709 +2.7% | $340,300 +1.2% |
| 2007 | $3,611 +4.1% | $336,200 +9.8% |
| 2006 | $3,468 +11.2% | $306,100 +14.5% |
| 2005 | $3,119 -0.1% | $267,300 +48.1% |
| 2004 | $3,123 +8.9% | $180,500 +15.2% |
| 2003 | $2,869 +19.3% | $156,700 +34.3% |
| 2001 | $2,404 +1.5% | $116,700 |
| 2000 | $2,369 | $116,700 |
Find assessor info on the county website
Neighborhood: 02382
Nearby homes
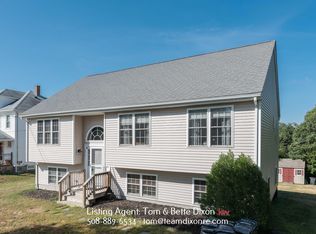
- $660,7003 bd2 ba2.1k sqft611 Franklin St, Whitman, MA 02382Off Market
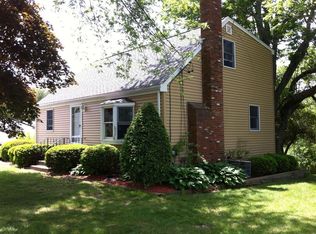
- $584,9004 bd2 ba1.8k sqft625 Franklin St, Whitman, MA 02382Off Market
- $605,9003 bd1 ba1.7k sqft79 Rowena Ave, Whitman, MA 02382Off Market
- $548,3002 bd1 ba1.6k sqft605 Franklin St, Whitman, MA 02382Off Market
- $474,2002 bd1 ba936 sqft65 Rowena Ave, Whitman, MA 02382Off Market
- $585,9003 bd1 ba1.7k sqft83 Rowena Ave, Whitman, MA 02382Off Market
- $539,7003 bd1 ba1.6k sqft635 Franklin St, Whitman, MA 02382Off Market
- $599,4003 bd2 ba2.2k sqft53 Rowena Ave, Whitman, MA 02382Off Market
Nearby schools
GreatSchools rating
- 5/10John H Duval Elementary SchoolGrades: K-5Distance: 1.4 mi
- 4/10Whitman Middle SchoolGrades: 6-8Distance: 2.5 mi
- 6/10Whitman Hanson Regional High SchoolGrades: 9-12Distance: 0.2 mi
Schools provided by the listing agent
- Elementary: Duval
- Middle: Whitman
- High: Whitman-Hanson
Source: MLS PIN. This data may not be complete. We recommend contacting the local school district to confirm school assignments for this home.
Get a cash offer in 3 minutes
Find out how much your home could sell for in as little as 3 minutes with a no-obligation cash offer.
Estimated market value
$639,400
Get a cash offer in 3 minutes
Find out how much your home could sell for in as little as 3 minutes with a no-obligation cash offer.
Estimated market value
$639,400
- Massachusetts
- Plymouth County
- Whitman
- 02382
- 615 Franklin St
