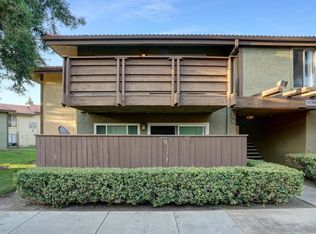
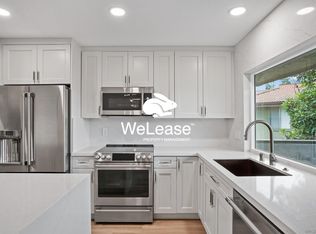
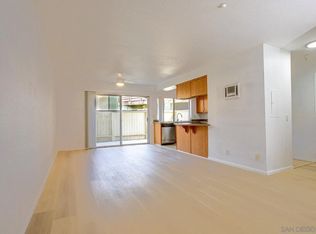
One or more photo(s) have been virtually staged to show the property's potential. Original photos are included in the gallery for comparison. Welcome home to this beautifully updated condo offering comfort, style, and an unbeatable location. Freshly painted throughout, this move in ready home features brand-new flooring, energy efficient windows, and tastefully updated kitchen and bathrooms, blending modern finishes with everyday functionality. The spacious floor plan provides an open and inviting feel, with plenty of room to relax, entertain, or work from home. Step outside to your own private patio, perfect for morning coffee, outdoor dining, or simply unwinding at the end of the day. Conveniently located just a 10 minute drive from the beach and the iconic Oceanside Pier, you'll enjoy easy access to coastal living, restaurants, shopping, and entertainment while still having a peaceful place to call home. Whether you're a first-time buyer, looking to downsize, or searching for an investment opportunity, this beautifully updated condo is one you won't want to miss!
For sale
Listed by: Coldwell Banker West • Cabrie Fradella • Contact: CabrieSellsCA@gmail.com
Price cut: $5K (9/8)
$395,000
615 Fredricks Ave Unit 161, Oceanside, CA 92058
2beds
987sqft
Condominium
Built in 1978
-- sqft lot
$387,100 Zestimate®
$400/sqft
$641/mo HOA
What's special
- 72 days
- 505
- 26
Zillow last checked:
Listing updated:
Listed by:
Cabrie Fradella DRE #01927984 CabrieSellsCA@gmail.com,
Coldwell Banker West
Source: CRMLS,MLS#: PTP2605453 Originating MLS: California Regional MLS (North San Diego County & Pacific Southwest AORs)
Originating MLS: California Regional MLS (North San Diego County & Pacific Southwest AORs)Facts & features
Interior
Bedrooms & bathrooms
- Bedrooms: 2
- Bathrooms: 2
- Full bathrooms: 2
- Main level bathrooms: 2
- Main level bedrooms: 2
Rooms
- Room types: Bedroom, Primary Bathroom, Primary Bedroom
Primary bedroom
- Features: Main Level Primary
Bedroom
- Features: All Bedrooms Down
Bedroom
- Features: Bedroom on Main Level
Cooling
- None
Appliances
- Included: Dishwasher, Microwave
- Laundry: Common Area
Features
- All Bedrooms Down, Bedroom on Main Level, Main Level Primary
- Flooring: Carpet, Laminate, Tile
- Has fireplace: No
- Fireplace features: None
- Common walls with other units/homes: 1 Common Wall,End Unit
Interior area
- Total interior livable area: 987 sqft
Video & virtual tour
Property
Parking
- Total spaces: 3
- Parking features: Assigned, Covered, Carport
- Carport spaces: 1
- Uncovered spaces: 2
Features
- Levels: One
- Stories: 1
- Entry location: 1
- Patio & porch: Patio
- Pool features: Community, Association
- Has view: Yes
- View description: Neighborhood
Lot
- Size: 69,013 Acres
Details
- Parcel number: 1581905329
- Zoning: R-1:SINGLE
- Special conditions: Standard
Construction
Type & style
- Home type: Condo
- Property subtype: Condominium
- Attached to another structure: Yes
Condition
- Turnkey
- New construction: No
- Year built: 1978
Utilities & green energy
- Sewer: Public Sewer
Community & HOA
Community
- Features: Street Lights, Sidewalks, Pool
HOA
- Has HOA: Yes
- Amenities included: Maintenance Grounds, Barbecue, Pool, Trash, Water
- HOA fee: $641 monthly
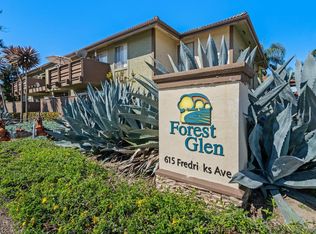
- HOA name: Forest Glen
- HOA phone: 949-716-3998
Location
- Region: Oceanside
Financial & listing details
- Price per square foot: $400/sqft
- Tax assessed value: $299,422
- Date on market: 7/18/2026
- Cumulative days on market: 72 days
- Listing terms: Cash,Conventional,1031 Exchange,FHA,VA Loan
Estimated market value
$387,100
$368,000 - $406,000
$2,617/mo
Price history
| Date | Event | Price |
|---|---|---|
| 9/8/2026 | Price change | $395,000-1.3%$400/sqft |
Source:  CRMLS #PTP2605453 Report a problem CRMLS #PTP2605453 Report a problem | ||
| 8/13/2026 | Price change | $400,000-10.9%$405/sqft |
Source: CRMLS #PTP2605453 Report a problem | ||
| 7/18/2026 | Listed for sale | $449,000+74%$455/sqft |
Source: CRMLS #PTP2605453 Report a problem | ||
| 4/17/2018 | Sold | $258,000-2.8%$261/sqft |
Source: Public Record Report a problem | ||
| 3/21/2018 | Listed for sale | $265,500+126.9%$269/sqft |
Source: Richard Realty Group, Inc #180014385 Report a problem | ||
| 4/14/2010 | Sold | $117,000-6.3%$119/sqft |
Source: Public Record Report a problem | ||
| 1/30/2010 | Listed for sale | $124,900-52.9%$127/sqft |
Source: Excel Properties #100004317 Report a problem | ||
| 4/4/2007 | Sold | $265,000$268/sqft |
Source: Public Record Report a problem | ||
Public tax history
| Year | Property taxes | Tax assessment |
|---|---|---|
| 2026 | -- | $299,422 +2% |
| 2025 | $1,367 -57.1% | $293,552 +2% |
| 2024 | $3,184 +3.2% | $287,797 +2% |
| 2023 | $3,085 +1.6% | $282,155 +2% |
| 2022 | $3,037 -0.3% | $276,624 +2% |
| 2021 | $3,048 +3.2% | $271,201 +1% |
| 2020 | $2,953 +4.6% | $268,421 +2% |
| 2019 | $2,824 +85.9% | $263,159 +98.3% |
| 2018 | $1,519 +1.9% | $132,726 +2% |
| 2017 | $1,492 +3.3% | $130,125 +2% |
| 2016 | $1,443 +2.9% | $127,574 +1.5% |
| 2015 | $1,402 +3.9% | $125,658 +2% |
| 2014 | $1,349 | $123,198 +4.5% |
| 2013 | -- | $117,880 |
| 2012 | -- | $117,880 |
| 2011 | -- | $117,880 +0.8% |
| 2010 | -- | $117,000 -26.9% |
| 2009 | -- | $160,000 -20% |
| 2008 | -- | $200,000 +42.4% |
| 2007 | -- | $140,430 +2% |
| 2006 | -- | $137,677 +2% |
| 2005 | -- | $134,978 +89.2% |
| 2004 | -- | $71,345 +1.9% |
| 2003 | -- | $70,038 +2% |
| 2002 | -- | $68,666 +2% |
| 2001 | -- | $67,320 |
Find assessor info on the county website
Monthly payment
Est. payment
Payment breakdown
Explore the cost of this home by adjusting the details. Changes won't be saved.Climate risks
Neighborhood: San Luis Rey
Similar homes
- $410,0002 bd2 ba987 sqftForest Glen, Oceanside, CA 92058For Sale
 MLS ID #260017996, Spencer Soto, RE/MAX Connections. SDMLS
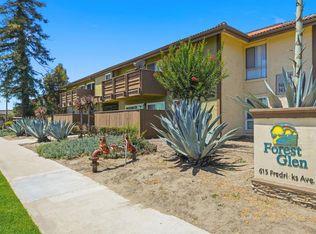
 - $465,0002 bd2 ba1.2k sqft615 Fredricks Ave Unit 89, Oceanside, CA 92058For Sale
 MLS ID #NDP2608976, Jami Besecker, Keller Williams Realty. CRMLS
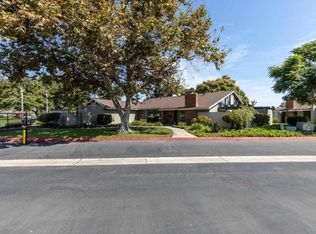
 - $439,0002 bd1 ba1k sqft307 Fireside St, Oceanside, CA 92058For Sale
 MLS ID #NDP2605727, Cathy-Jean Bucalo Stumpf, Leah Cole Realty. CRMLS
 - $460,0002 bd1 ba1k sqft403 Los Arbolitos Blvd, Oceanside, CA 92058For Sale
 MLS ID #NDP2608060, Chantalle O Donnell, First Team Real Estate. CRMLS
