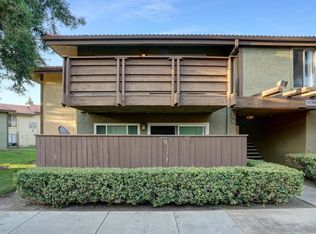
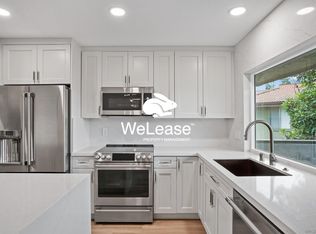
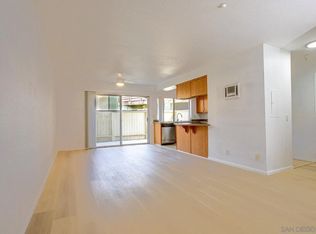
Welcome to Top-Floor Living in the Heart of Oceanside Discover the perfect blend of comfort, convenience, and coastal living in this beautifully maintained 3-bedroom, 2-bath top-floor condo in the desirable Forest Glen community. Thoughtfully updated with new windows (2024), a remodeled bathroom, and a brand-new balcony completed in 2026, this home is truly move-in ready. The spacious open floor plan features granite countertops, abundant cabinetry, and a kitchen that flows effortlessly into the living and dining areas—perfect for entertaining friends or enjoying a quiet evening at home. One of this home's greatest advantages is its top-floor location, offering added privacy with no neighbors above and peaceful views from your private balcony—the perfect place to enjoy your morning coffee or unwind after a day at the beach. Beyond your front door, you'll love the lifestyle this location offers. Just a 5-minute walk is the newly renovated Marketplace Del Rio, featuring grocery shopping, restaurants, coffee, fitness, and everyday conveniences—making it easy to leave the car at home. Located just minutes from Oceanside Harbor, beaches, Camp Pendleton, Highway 76, and Interstate 5, and the new Frontwave Arena, commuting and weekend adventures are equally convenient. Looking toward the future, this area continues to grow with exciting improvements, including the planned Oceanside Wave Park and RV Resort, expected to bring new recreation and amenities to the community in the coming years. Additional highlights include: Top-floor location with no upstairs neighbors 3 bedrooms and 2 full bathrooms New windows (2024) Remodeled bathroom Brand-new balcony (2026) Granite countertops Covered carport with private storage VA-approved community Beautifully maintained Forest Glen neighborhood Whether you're purchasing your first home, downsizing, or looking for a low-maintenance lifestyle close to everything Oceanside has to offer, this home is ready to welcome its next owners.
For sale
Listed by: Berkshire Hathaway HomeService • Michael Jacobo • Contact: info@jacoborealty.com
$495,000
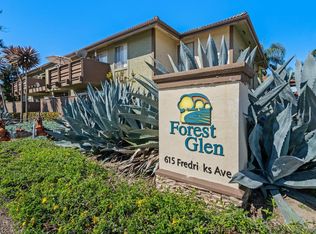
615 Fredricks Ave Unit 168, Oceanside, CA 92058
3beds
1,129sqft
Condominium
Built in 1978
-- sqft lot
$489,500 Zestimate®
$438/sqft
$670/mo HOA
What's special
- 54 days
- 322
- 5
Zillow last checked:
Listing updated:
Listed by:
Michael Jacobo DRE #01355906 info@jacoborealty.com,
Berkshire Hathaway HomeService,
Kati Mendoza DRE #02008062 858-964-8697,
Berkshire Hathaway HomeService
Source: CRMLS,MLS#: NDP2606492 Originating MLS: California Regional MLS (North San Diego County & Pacific Southwest AORs)
Originating MLS: California Regional MLS (North San Diego County & Pacific Southwest AORs)Facts & features
Interior
Bedrooms & bathrooms
- Bedrooms: 3
- Bathrooms: 2
- Full bathrooms: 2
Rooms
- Room types: Family Room, Kitchen, Primary Bathroom, Primary Bedroom, Other
Cooling
- None
Appliances
- Laundry: Laundry Closet
Features
- Has fireplace: No
- Fireplace features: None
- Common walls with other units/homes: 2+ Common Walls
Interior area
- Total interior livable area: 1,129 sqft
Video & virtual tour
Property
Parking
- Total spaces: 2
- Parking features: Carport
- Carport spaces: 1
- Uncovered spaces: 1
Features
- Levels: One
- Stories: 1
- Entry location: 2
- Pool features: Community
- Has view: Yes
- View description: Park/Greenbelt
- Park: Forest Glen
Details
- Parcel number: 1581905336
- Zoning: R1
- Special conditions: Standard
Construction
Type & style
- Home type: Condo
- Property subtype: Condominium
- Attached to another structure: Yes
Condition
- Year built: 1978
Utilities & green energy
- Sewer: Public Sewer
Community & HOA
Community
- Features: Street Lights, Suburban, Sidewalks, Pool
HOA
- Has HOA: Yes
- Amenities included: Maintenance Grounds, Management, Outdoor Cooking Area, Picnic Area, Trash, Utilities, Water
- Services included: Sewer
- HOA fee: $670 monthly
- HOA name: PowerStone
- HOA phone: 949-372-4041
Location
- Region: Oceanside
Financial & listing details
- Price per square foot: $438/sqft
- Tax assessed value: $334,649
- Date on market: 7/8/2026
- Cumulative days on market: 54 days
- Listing terms: Cash,Conventional,VA Loan
- Inclusions: European washer/dryer
- Exclusions: Drapes and TV mounts
Estimated market value
$489,500
$465,000 - $514,000
$3,099/mo
Price history
| Date | Event | Price |
|---|---|---|
| 7/8/2026 | Listed for sale | $495,000+65%$438/sqft |
Source:  CRMLS #NDP2606492 Report a problem CRMLS #NDP2606492 Report a problem | ||
| 3/24/2021 | Listing removed | -- |
Source: Owner Report a problem | ||
| 9/30/2019 | Sold | $300,000$266/sqft |
Source: Public Record Report a problem | ||
| 6/13/2015 | Listing removed | $1,655$1/sqft |
Source: Owner Report a problem | ||
| 6/2/2015 | Listed for rent | $1,655$1/sqft |
Source: Owner Report a problem | ||
| 9/18/2006 | Sold | $300,000$266/sqft |
Source: Public Record Report a problem | ||
Public tax history
| Year | Property taxes | Tax assessment |
|---|---|---|
| 2026 | -- | $334,649 +2% |
| 2025 | $3,634 +2% | $328,088 +2% |
| 2024 | $3,563 +3.2% | $321,656 +2% |
| 2023 | $3,452 +1.6% | $315,350 +2% |
| 2022 | $3,399 -0.3% | $309,168 +2% |
| 2021 | $3,410 +3.2% | $303,107 +1% |
| 2020 | $3,305 +9% | $300,000 +9.1% |
| 2019 | $3,031 +3.3% | $275,000 +5.8% |
| 2018 | $2,935 +17.7% | $260,000 +18.2% |
| 2017 | $2,493 +6.1% | $220,000 +4.8% |
| 2016 | $2,350 +9.1% | $210,000 +7.7% |
| 2015 | $2,153 +20.1% | $195,000 +18.2% |
| 2014 | $1,793 | $165,000 +22.2% |
| 2013 | -- | $135,000 |
| 2012 | -- | $135,000 |
| 2011 | -- | $135,000 |
| 2010 | -- | $135,000 -3.6% |
| 2009 | -- | $140,000 -40.4% |
| 2008 | -- | $235,000 -21.6% |
| 2007 | -- | $299,900 +102.7% |
| 2006 | -- | $147,946 +2% |
| 2005 | -- | $145,046 +76.6% |
| 2004 | -- | $82,155 +1.9% |
| 2003 | -- | $80,650 +2% |
| 2002 | -- | $79,070 +2% |
| 2001 | -- | $77,520 |
Find assessor info on the county website
Monthly payment
Est. payment
Payment breakdown
Explore the cost of this home by adjusting the details. Changes won't be saved.Climate risks
Neighborhood: San Luis Rey
Similar homes
- $499,0002 bd1 ba1k sqft441 Los Arbolitos Blvd, Oceanside, CA 92058For Sale
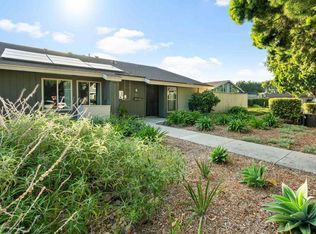 MLS ID #NDP2607217, Colleen Dotters, Compass. CRMLS
 - $460,0002 bd1 ba1k sqft403 Los Arbolitos Blvd, Oceanside, CA 92058For Sale
 MLS ID #NDP2608060, Chantalle O Donnell, First Team Real Estate. CRMLS
 - $465,0002 bd2 ba1.2k sqft615 Fredricks Ave Unit 89, Oceanside, CA 92058For Sale
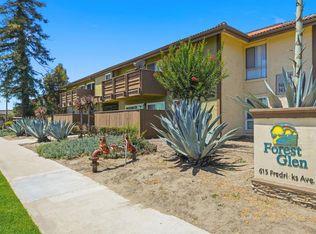 MLS ID #NDP2606581, Jami Besecker, Keller Williams Realty. CRMLS
 - $400,0002 bd2 ba987 sqft615 Fredricks Ave Unit 161, Oceanside, CA 92058For Sale
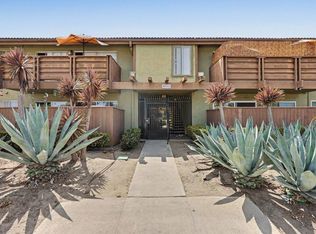 MLS ID #PTP2605453, Cabrie Fradella, Coldwell Banker West. CRMLS
Local buyer's agents are ready to help
