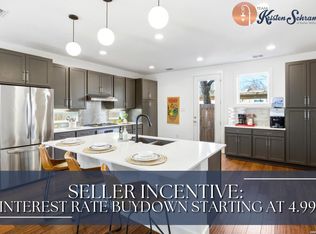
Stunning 4-bed/3.5 bath/1-car garage contemporary detached condo in a wonderful, unique location. The fabulous finishes in this home include GAS COOKING, stainless steel appliances, custom cabinets and quartz counters throughout, island kitchen, plantation shutters, a very clean epoxy-floored garage, and many other custom finishes/fixtures. Polished concrete, wood and ceramic tile flooring throughout. Extremely spacious covered outdoor patios with city views for miles. One mile or less to HEB, shopping, Trinity University, San Pedro Park and its spring-fed pool, and San Antonio College. Just two miles from Incarnate Word, SA Zoo, The Pearl, and the SA Museum of Art. River Walk is just a few miles away. Very neighbor-centric area with neighborhood activities, restaurants and shops yet still close to Hwy 281, IH-10 and IH-37. Minimal outdoor maintenance with artificial turf. This immaculate home offers the best of everything and is priced to sell and comes with NO MANDATORY HOA! Come see it while you can!
Sold
Price Unknown
615 Fulton Avenue #BDLG 4, San Antonio, TX 78212
4beds
2,204sqft
Condo
Built in 2016
-- sqft lot
$476,100 Zestimate®
$--/sqft
$3,473 Estimated rent
Home value
$476,100
$443,000 - $514,000
$3,473/mo
Zestimate® history
Owner options
List your home for rent
$3,473/mo
Rent Zestimate®
Find your next renter with Zillow Rental Manager. Plus, with online applications, you can quickly screen prospective tenants – for free.
$3,473/mo
Rent Zestimate®
Refinance and save
Refinancing to a lower rate could help reduce your monthly payments and save thousands over the life of the loan.
Explore your selling options
Work with a Zillow partner agent
Leverage their expertise and Zillow's premium Showcase listings to get your home seen by more buyers.
Get startedList with your own agent
Get your home in front of millions of buyers by listing it on Zillow.
Learn how to do itSell it yourself
Take full control of how buyers see your home on Zillow by listing For Sale by Owner (FSBO).
List your homeWhat's special
Zillow last checked:
Listing updated:
Listed by:
John Fuentes TREC #760188 (210) 387-8702,
Keller Williams Heritage
Source: LERA MLS,MLS#: 1849324
Facts & features
Interior
Bedrooms & bathrooms
- Bedrooms: 4
- Bathrooms: 4
- Full bathrooms: 3
- 1/2 bathrooms: 1
Primary bedroom
- Features: Outisde Access, Full Bath
- Level: Upper
- Area: 192
- Dimensions: 12 x 16
Bedroom 2
- Area: 143
- Dimensions: 11 x 13
Bedroom 3
- Area: 143
- Dimensions: 11 x 13
Bedroom 4
- Area: 143
- Dimensions: 11 x 13
Primary bathroom
- Features: Shower Only, Double Vanity
- Area: 80
- Dimensions: 8 x 10
Dining room
- Area: 162
- Dimensions: 9 x 18
Kitchen
- Area: 170
- Dimensions: 10 x 17
Living room
- Area: 255
- Dimensions: 15 x 17
Heating
- Central, Heat Pump, Zoned, 1 Unit, Electric
Cooling
- Central Air, Heat Pump, Zoned, 13-15 SEER AX, Ceiling Fan(s)
Appliances
- Included: Washer, Dryer, Cooktop, Built-In Oven, Self Cleaning Oven, Microwave, Range, Gas Cooktop, Indoor Grill, Refrigerator, Disposal, Dishwasher, Plumbed For Ice Maker, Water Softener Owned, Plumb for Water Softener, Electric Water Heater, ENERGY STAR Qualified Appliances
- Laundry: Laundry Closet, Upper Level, Washer Hookup, Dryer Connection
Features
- Two Living Area, Living/Dining Combo, Eat-in Kitchen, Kitchen Island, Breakfast Bar, Pantry, Study/Library, Utility Area Inside, All Bedrooms Upstairs, High Ceilings, Open Floorplan, Telephone, Walk-In Closet(s), Ceiling Fan(s), High Speed Internet, Custom Cabinets, Programmable Thermostat
- Flooring: Ceramic Tile, Wood, Concrete
- Windows: Double Pane Windows, Low Emissivity Windows, Window Coverings
- Has basement: No
- Attic: 12"+ Attic Insulation,Pull Down Storage,Partially Floored,Pull Down Stairs,Attic - Radiant Barrier Decking
- Has fireplace: No
- Fireplace features: None
Interior area
- Total structure area: 2,204
- Total interior livable area: 2,204 sqft
Property
Parking
- Total spaces: 2
- Parking features: One Car Garage, Attached, One Car Open Space, Street Parking Only
- Attached garage spaces: 1
- Has uncovered spaces: Yes
Features
- Levels: Three Or More
- Stories: 3
- Patio & porch: Covered, Deck
- Exterior features: Barbecue, Rain Gutters
- Fencing: Privacy
- Has view: Yes
- View description: City
Details
- Additional structures: Shed(s)
- Parcel number: 064261000040
Construction
Type & style
- Home type: Condo
Materials
- Stucco, Siding, Steel Frame, Radiant Barrier
- Foundation: Slab
- Roof: Metal
Condition
- New construction: No
- Year built: 2016
Details
- Builder name: ADROIT
Utilities & green energy
- Electric: CPS
- Gas: CPS
- Sewer: SAWS
- Water: SAWS, City Garbage Service, City Water
- Utilities for property: Cable Available, City Garbage Service
Green energy
- Green verification: ENERGY STAR Certified Homes
- Water conservation: Water-Smart Landscaping, Low Flow Commode
Community & HOA
Community
- Features: Not Applicable
- Security: Smoke Detector(s), Security System Owned, Prewired, Carbon Monoxide Detector(s), Pre-Wired, Other
HOA
- Services included: None
Location
- Region: San Antonio
Financial & listing details
- Tax assessed value: $499,000
- Annual tax amount: $13,014
- Date on market: 3/13/2025
- Cumulative days on market: 116 days
- Listing terms: Conventional,FHA,VA Loan,TX Vet,Cash
Price history
| Date | Event | Price |
|---|---|---|
| 7/30/2025 | Sold | -- |
Source:  LERA MLS #1849324 Report a problem LERA MLS #1849324 Report a problem | ||
| 7/7/2025 | Pending sale | $499,000$226/sqft |
Source: LERA MLS #1849324 Report a problem | ||
| 3/13/2025 | Listed for sale | $499,000+18.8%$226/sqft |
Source: LERA MLS #1849324 Report a problem | ||
| 12/23/2021 | Sold | -- |
Source: LERA MLS #1564191 Report a problem | ||
| 12/16/2021 | Contingent | $420,000$191/sqft |
Source: LERA MLS #1564191 Report a problem | ||
| 12/3/2021 | Price change | $420,000-2.3%$191/sqft |
Source: LERA MLS #1564191 Report a problem | ||
| 10/18/2021 | Listed for sale | $430,000$195/sqft |
Source: LERA MLS #1564191 Report a problem | ||
| 8/30/2018 | Sold | -- |
Source: LERA MLS #1311906 Report a problem | ||
Public tax history
| Year | Property taxes | Tax assessment |
|---|---|---|
| 2025 | $9,376 -0.2% | $499,000 +3.1% |
| 2024 | $9,392 +8.3% | $484,000 +10% |
| 2023 | $8,669 -11% | $440,000 +10% |
| 2022 | $9,743 | $400,000 +0.7% |
| 2021 | -- | $397,330 +1.8% |
| 2020 | -- | $390,190 |
Find assessor info on the county website
Neighborhood: Alta Vista
Nearby homes
- $35,2403 bd4 ba2.2k sqft615 Fulton Ave, San Antonio, TX 78212Off Market

- $409,7303 bd3 ba1.9k sqft615 Fulton Ave, San Antonio, TX 78212Off Market
- $--4 bd4 ba2.5k sqft615 Fulton Ave #3, San Antonio, TX 78212Sold
- $468,5003 bd3 ba1.9k sqft615 Fulton Ave UNIT 1, San Antonio, TX 78212Off Market

- $294,040-- bd-- ba-- sqft615 Fulton Ave, San Antonio, TX 78212Off Market
- $441,8003 bd3 ba2.2k sqft615 Fulton Ave #2, San Antonio, TX 78212Off Market
- $281,5003 bd2 ba1.2k sqft611 Fulton Ave, San Antonio, TX 78212Off Market
- $210,9003 bd1 ba936 sqft621 Fulton Ave, San Antonio, TX 78212Off Market
Nearby schools
GreatSchools rating
- 6/10Agnes Cotton Elementary SchoolGrades: 3-8Distance: 0.2 mi
- 4/10Edison High SchoolGrades: 9-12Distance: 0.8 mi
Schools provided by the listing agent
- Elementary: Cotton
- Middle: Cotton
- High: Edison
- District: San Antonio I.S.D.
Source: LERA MLS. This data may not be complete. We recommend contacting the local school district to confirm school assignments for this home.
Get a cash offer in 3 minutes
Find out how much your home could sell for in as little as 3 minutes with a no-obligation cash offer.
Estimated market value
$476,100
Get a cash offer in 3 minutes
Find out how much your home could sell for in as little as 3 minutes with a no-obligation cash offer.
Estimated market value
$476,100
- Texas
- Bexar County
- San Antonio
- 78212
- Alta Vista
- 615 Fulton Avenue Unit BDLG 4
Nearby cities
Nearby neighborhoods
Nearby zip codes
Other San Antonio Topics
