Skip main navigation
Off market
  • $2,485,300

    615 Gaundabert Ln, San Jose, CA 95136

    4beds
    3,150sqft
    Single Family Residence
    Built in ----
    -- sqft lot
    $2,485,300 Zestimate®
    $789/sqft
    $6,889 Estimated rent

    Home value

    $2,485,300

    $2.29M - $2.71M

    $6,889/mo

    Zestimate® history
    Loading
    Loading...

    Owner options

    List your home for rent

    $6,889/mo

    Rent Zestimate®

    Find your next renter with Zillow Rental Manager. Plus, with online applications, you can quickly screen prospective tenants – for free.

    Learn more

    $6,889/mo

    Rent Zestimate®

    Refinance and save

    $16,082/mo

    Est. payment

    Refinancing to a lower rate could help reduce your monthly payments and save thousands over the life of the loan.

    See today's rates

    $16,082/mo

    Est. payment

    Explore your selling options

    Work with a Zillow partner agent

    Leverage their expertise and Zillow's premium Showcase listings to get your home seen by more buyers.

    Get started

    List with your own agent

    Get your home in front of millions of buyers by listing it on Zillow.

    Learn how to do it

    Sell it yourself

    Take full control of how buyers see your home on Zillow by listing For Sale by Owner (FSBO).

    List your home

    What's special

    Modern finishes throughoutExtensive cabinetrySoaring ceilingsSleek quartz center islandAbundant counter spaceConveniently located laundry room

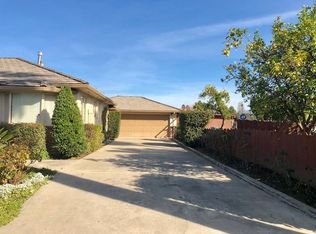
    Last unit left at 611 so hurry on down. Nestled in the heart of Blossom Hill and the Santa Teresa Foothills, this newly constructed custom home offers the perfect blend of modern design and warm, inviting charm all within an established neighborhood. Featuring 4 bedrooms and 3.5 baths, the thoughtfully designed floor plan includes two separate primary suites, one on each level, ensuring privacy and flexibility for multi-generational living or guests. The first floor showcases a stunning bedroom suite, soaring ceilings, and an open-concept great room that seamlessly combines the living and dining areas. The chef's kitchen is the centerpiece of the home, complete with a sleek quartz center island, extensive cabinetry, and abundant counter space perfect for both everyday living and entertaining. Upstairs, you'll find a luxurious primary retreat with a spacious walk-in closet, along with two additional bedrooms and a conveniently located laundry room. The private backyard offers ample space for relaxation or outdoor gatherings. Additional highlights include a 2-car garage that is EV-ready, WiFi-ready smart home features, and modern finishes throughout. Ideally located just minutes from Highways 85 and 87, Almaden Expressway, Oakridge Mall, Almaden Fashion Plaza, and a wide array of shops, restaurants, and banks plus easy access to the BART train station this home combines comfort, convenience, and contemporary living. Tenants pays for PGE and trash. Owners pays for internet fast speed.

    This property is off market, which means it's not currently listed for sale or rent on Zillow. This may be different from what's available on other websites or public sources.

    Zillow last checked:

    Listing updated:

    Source: Zillow Rentals

    Facts & features

    Interior

    Bedrooms & bathrooms
    • Bedrooms: 4
    • Bathrooms: 4
    • Full bathrooms: 3
    • 1/2 bathrooms: 1
    Heating
    • Forced Air
    Cooling
    • Central Air
    Appliances
    • Included: Dishwasher, Dryer, Freezer, Microwave, Oven, Refrigerator, Washer
    • Laundry: In Unit
    Features
    • Walk In Closet, Walk-In Closet(s)
    • Flooring: Carpet, Tile
    Interior area
    • Total interior livable area: 3,150 sqft

    Property

    Parking
    • Parking features: Attached
    • Has attached garage: Yes
    • Details: Contact manager
    Features
    • Exterior features: Bicycle storage, Electric Vehicle Charging Station, Fast speed Internet included, Fenced Private backyard fence, Garbage not included in rent, He's in her sink with heated mirrors, Heating system: Forced Air, High ceilings throughout, Internet included in rent, Standup rain, shower, Two EV charging station, Walk In Closet
    Details
    • Parcel number: 46433072

    Construction

    Type & style
    • Home type: SingleFamily
    • Property subtype: Single Family Residence

    Utilities & green energy

    • Utilities for property: Internet

    Community & HOA

    Community
    • Deposit fee: $6,288
    Location
    • Region: San Jose

    Financial & listing details

    • Price per square foot: $789/sqft
    • Tax assessed value: $1,967,198
    • Annual tax amount: $24,650
    • Date on market: 4/10/2026
    • Date available: 03/20/2026
    • Lease term: 1 Year

    Price history

    DateEventPrice
    4/12/2026Listing removed$6,288$2/sqft
    Source: Zillow Rentals Report a problem
    4/10/2026Listed for rent$6,288-3.1%$2/sqft
    Source: Zillow Rentals Report a problem
    3/17/2026Listing removed$6,488$2/sqft
    Source: Zillow Rentals Report a problem
    3/9/2026Price change$6,488+3.2%$2/sqft
    Source: Zillow Rentals Report a problem
    3/4/2026Price change$6,288-1.6%$2/sqft
    Source: Zillow Rentals Report a problem
    2/14/2026Price change$6,388+1.6%$2/sqft
    Source: Zillow Rentals Report a problem
    1/16/2026Listed for rent$6,288$2/sqft
    Source: Zillow Rentals Report a problem

    Public tax history

    YearProperty taxesTax assessment
    2025$24,650 +60.1%$1,967,198 +56.2%
    2024$15,393 +54.4%$1,259,026 +58.7%
    2023$9,969 $793,176
    Find assessor info on the county website

    Neighborhood: Blossom Valley

    Nearby schools

    GreatSchools rating
    Get a cash offer in 3 minutes
    Find out how much your home could sell for in as little as 3 minutes with a no-obligation cash offer.
    Estimated market value
    $2,485,300
    Get a cash offer in 3 minutes
    Find out how much your home could sell for in as little as 3 minutes with a no-obligation cash offer.
    Estimated market value
    $2,485,300