Skip main navigation
For sale
  • $600,000

    615 Gist Ave, Silver Spring, MD 20910

    3beds
    1,336sqft
    : 
    $3,716/mo
    Get pre-qualified
    Single Family Residence
    Built in 1934
    5,148 Square Feet Lot
    $590,100 Zestimate®
    $449/sqft
    $-- HOA

    What's special

    Wood burning fireplaceIntricate crown moldingStainless steel appliancesFenced backyardWhite cabinetryGranite countersSaltillo tile flooring
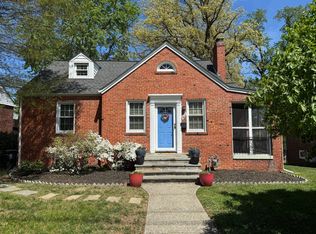
    Don’t miss this charming all brick Cape Cod in the heart of Silver Spring! The main level welcomes you with a bright living room warmed by a wood burning fireplace and intricate crown molding, flowing into the dining room with custom built-in shelving. The vibrant, sun filled kitchen features white cabinetry, granite counters, stainless steel appliances, and Saltillo tile flooring, with a door leading directly out onto a deck and into the fenced backyard. The main level also offers two bedrooms with hardwood floors and ceiling fans, while the finished attic level adds a versatile bonus room, ideal for a home office, guest space, or playroom. The unfinished lower level offers abundant storage and the potential to create additional finished living space. A walkout to the rear yard adds flexibility and convenience. A classic screened porch off the front of the home is ideal for enjoying comfortable outdoor dining. Outside, the gently sloping, fully-fenced lot backs to mature trees for added privacy, and is perfect for grilling and entertaining. The home sits in East Silver Spring, a quiet, tree lined pocket close to everything, just about half a mile to Downtown Silver Spring's restaurants, shops, and the AFI Silver Theatre, and under a mile to the Takoma Metro station on the Red Line. Outdoor lovers will appreciate being close to the Sligo Creek Trail, a wooded, paved path that winds for miles with playgrounds, picnic areas, and space to walk, run, or bike right in the neighborhood. Downtown Takoma Park's shops and restaurants, along with Whole Foods, Giant, and Safeway, are all just a short trip away, making this an ideal spot for anyone who wants a peaceful, established neighborhood with quick access to city conveniences and transit.
    4 days
    |
    395
    |
    37
    |

    Likely to sell faster than

    Zillow last checked:

    Listing updated:

    Listed by:

    Joseph Himali 202-669-4656,

    RLAH @properties 301-652-0643,

    Co-Listing Agent: Sierra Kim 210-705-3936,

    RLAH @properties

    Source: Bright MLS,MLS#: MDMC2249546MLS Logo

      Facts & features

      Interior

      Bedrooms & bathrooms
      • Bedrooms: 3
      • Bathrooms: 1
      • Full bathrooms: 1
      • Main level bathrooms: 1
      • Main level bedrooms: 2
      Rooms
      • Room types: Living Room, Bedroom 2, Bedroom 3, Kitchen, Bedroom 1, Utility Room, Bathroom 1
      Bedroom 1
      • Features: Flooring - HardWood, Lighting - Ceiling, Ceiling Fan(s)
      • Level: Main
      • Area: 143 Square Feet
      • Dimensions: 11 X 13
      Bedroom 2
      • Features: Flooring - HardWood, Lighting - Ceiling, Ceiling Fan(s)
      • Level: Main
      • Area: 110 Square Feet
      • Dimensions: 10 X 11
      Bedroom 3
      • Features: Attic - Walk-Up, Built-in Features, Cedar Closet(s), Flooring - Carpet, Lighting - Ceiling, Walk-In Closet(s)
      • Level: Upper
      • Area: 465 Square Feet
      • Dimensions: 15 X 31
      Bathroom 1
      • Features: Bathroom - Walk-In Shower, Granite Counters, Flooring - Ceramic Tile, Lighting - Ceiling, Lighting - Wall sconces
      • Level: Main
      • Area: 48 Square Feet
      • Dimensions: 6 X 8
      Kitchen
      • Features: Flooring - Stone, Flooring - Tile/Brick, Built-in Features, Crown Molding, Dining Area, Granite Counters, Eat-in Kitchen, Kitchen - Gas Cooking, Recessed Lighting, Lighting - Ceiling
      • Level: Main
      • Area: 209 Square Feet
      • Dimensions: 11 X 19
      Living room
      • Features: Flooring - HardWood, Crown Molding, Fireplace - Wood Burning, Lighting - Wall sconces
      • Level: Main
      • Area: 195 Square Feet
      • Dimensions: 13 X 15
      Utility room
      • Features: Basement - Unfinished, Lighting - Ceiling
      • Level: Lower
      • Area: 925 Square Feet
      • Dimensions: 25 X 37
      Heating
      • Forced Air, Central, Electric, Natural Gas
      Cooling
      • Central Air, Ceiling Fan(s), Ductless, Electric
      Appliances
      • Included: Microwave, Dishwasher, Disposal, Dryer, Washer, Extra Refrigerator/Freezer, Oven/Range - Gas, Refrigerator, Stainless Steel Appliance(s), Water Heater, Gas Water Heater
      • Laundry: In Basement, Has Laundry, Dryer In Unit, Washer In Unit
      Features
      • Bathroom - Walk-In Shower, Built-in Features, Cedar Closet(s), Ceiling Fan(s), Combination Kitchen/Dining, Crown Molding, Entry Level Bedroom, Floor Plan - Traditional, Eat-in Kitchen, Recessed Lighting, Upgraded Countertops, Walk-In Closet(s), Dry Wall, Plaster Walls, Paneled Walls
      • Flooring: Hardwood, Carpet, Ceramic Tile, Wood
      • Doors: Six Panel, Storm Door(s)
      • Windows: Double Hung, Double Pane Windows
      • Basement: Connecting Stairway,Interior Entry,Sump Pump,Walk-Out Access,Water Proofing System,Windows,Unfinished
      • Number of fireplaces: 1
      • Fireplace features: Glass Doors, Wood Burning, Stone, Mantel(s)
      Interior area
      • Total structure area: 2,216
      • Total interior livable area: 1,336 sqft
      • Finished area above ground: 1,336
      • Finished area below ground: 0

      Property

      Parking
      • Parking features: On Street
      • Has uncovered spaces: Yes
      Accessibility
      • Accessibility features: None
      Features
      • Levels: Two
      • Stories: 2
      • Patio & porch: Brick, Deck, Porch, Patio, Screened
      • Exterior features: Lighting, Rain Gutters
      • Pool features: None
      • Fencing: Wood,Chain Link
      • Has view: Yes
      • View description: Garden
      Lot
      • Size: 5,148 Square Feet
      • Features: Front Yard, Landscaped, Rear Yard, Suburban
      Details
      • Additional structures: Above Grade, Below Grade
      • Parcel number: 161301371610
      • Zoning: R60
      • Zoning description: Moderate-density residential zone
      • Special conditions: Standard
      • Other equipment: None

      Construction

      Type & style
      • Home type: SingleFamily
      • Architectural style: Cape Cod
      • Property subtype: Single Family Residence
      Materials
      • Brick
      • Foundation: Slab
      • Roof: Shingle
      Condition
      • Very Good
      • New construction: No
      • Year built: 1934
      Details
      • Builder model: Cape Cod with Screened Porch

      Utilities & green energy

      • Electric: Circuit Breakers, 120/240V
      • Sewer: Public Sewer
      • Water: Public
      • Utilities for property: Cable Connected, Cable, Fiber Optic, Satellite Internet Service

      Community & HOA

      Community
      • Security: Carbon Monoxide Detector(s), Smoke Detector(s)
      • Subdivision: Saratoga Village
      HOA
      • Has HOA: No
      Location
      • Region: Silver Spring

      Financial & listing details

      • Price per square foot: $449/sqft
      • Tax assessed value: $599,533
      • Annual tax amount: $7,027
      • Date on market: 8/6/2026
      • Listing agreement: Exclusive Right To Sell
      • Listing terms: Cash,Conventional,FHA,VA Loan
      • Inclusions: N / A
      • Exclusions: N / A
      • Ownership: Fee Simple
      • Road surface type: Paved

        Estimated market value

        $590,100

        $561,000 - $620,000

        $3,091/mo

        Price history

        DateEventPrice
        8/6/2026Listed for sale$600,000+26.3%$449/sqft
        Source: Bright MLS #MDMC2249546 Report a problem
        4/25/2017Sold$475,000$356/sqft
        Source: Public Record Report a problem
        3/7/2017Pending sale$475,000$356/sqft
        Source: Long & Foster Real Estate, Inc. #MC9875650 Report a problem
        3/2/2017Listed for sale$475,000+13.1%$356/sqft
        Source: Long & Foster Real Estate, Inc. #MC9875650 Report a problem
        6/16/2015Sold$420,000-2.1%$314/sqft
        Source: Public Record Report a problem
        4/27/2015Pending sale$429,000-4.6%$321/sqft
        Source: Heymann Realty LLC #MC8572524 Report a problem
        3/28/2015Price change$449,900-4.3%$337/sqft
        Source: Heymann Realty, LLC #MC8572524 Report a problem
        3/13/2015Listed for sale$469,900$352/sqft
        Source: Heymann Realty, LLC #MC8572524 Report a problem

        Public tax history

        YearProperty taxesTax assessment
        2025$6,311 +10.5%$547,867 +10.4%
        2024$5,712 +0.4%$496,200 +0.5%
        2023$5,691 +4.9%$493,900 +0.5%
        2022$5,425 +0.6%$491,600 +0.5%
        2021$5,395 +1.6%$489,300 +1.6%
        2020$5,312 +3.4%$481,467 +3.4%
        2019$5,136 -0.2%$465,800
        2018$5,146 +4%$465,800 +7.2%
        2017$4,946 +68.5%$434,333 +7.8%
        2016$2,936 $402,867 +8.5%
        2015$2,936 $371,400
        2014$2,936 $371,400
        2013-- $371,400 -5.9%
        2012-- $394,600
        2011-- $394,600
        2010-- $394,600 -3.6%
        2009-- $409,350 +11.6%
        2008-- $366,830 +13.1%
        2007-- $324,310 +15.1%
        2006-- $281,790 +20.4%
        2005-- $234,100 +25.6%
        2004-- $186,410 +34.4%
        2003-- $138,720 +3.2%
        2002-- $134,476
        2001-- $134,476
        Find assessor info on the county website

        Monthly payment

        Est. payment

        Payment breakdown

        Explore the cost of this home by adjusting the details. Changes won't be saved.
        All calculations are estimates and provided by Zillow, Inc. for informational purposes only. Actual amounts may vary.
        HOA fees may include property taxes on listings classified as Co-Ops. Contact the listing agent and/or owner for fee details.
        Mortgage interest rates are dependent on a number of factors, including credit score, down payment, and repayment length. Interest rate data provided by Zillow Group Marketplace, Inc. as of 1/1/1970 from various mortgage lenders with which we have lead or other similar arrangements; the Estimated Payment is an average of those rates.
        See how much you could borrow to make a competitive offer.

        Climate risks

        Neighborhood: 20910

        Getting around

        45 / 100
        Car-Dependent
        60 / 100
        Good Transit
        79 / 100
        Very Bikeable

        Nearby schools

        GreatSchools rating
        Schools provided by the listing agent
        • Elementary: East Silver Spring
        • Middle: Takoma Park
        • High: Montgomery Blair
        • District: Montgomery County Public Schools

        Source: Bright MLS. This data may not be complete. We recommend contacting the local school district to confirm school assignments for this home.

        A local agent can set up tours, give advice and negotiate with sellers.

        Browse local experts

        Similar homes