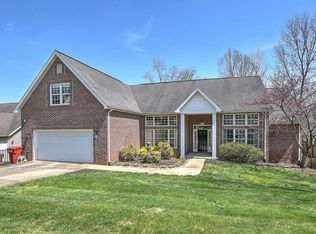
Step into this immaculately renovated home in Johnson City, TN! This stunning residence boasts four bedrooms and four bathrooms, offering an abundance of space and style. Conveniently located in the prestigious Lake Ridge school district, and nestled within the desirable The Oaks subdivision, this home offers the perfect blend of accessibility and tranquility.
Prepare to be captivated as you step through the brand new mahogany front door into a completely remodeled interior, where no detail has been left untouched. Every inch of this home has been thoughtfully redesigned, ensuring a perfect blend of modern elegance and comfort.
Throughout the home, attention to detail is evident in every corner, with crown molding, recessed lighting, tall ceilings, an abundance of windows permitting tons of natural light, and so much more! The layout seamlessly connects the living room, dining area, kitchen, and private back porch creating a harmonious space for entertaining guests and cherishing quality moments with your loved ones.
The split bedroom floor plan gives you three spacious bedrooms, two full bathrooms, office, and a laundry room on the main level, making it comfortable and convenient for one-level living. The kitchen features quartz countertops, stainless steel appliances, eat-in nook, and bar seating. The living room offers soaring ceilings with a natural gas fireplace. Indulge yourself in the luxurious master suite with a spacious bathroom, featuring a beautiful walk-in shower, double vanities including a make-up counter, and a large walk-in closet.
But the beauty doesn't stop there - downstairs awaits an awesome entertaining space that will impress your guests. Enjoy movie nights with the full theater space, gather around the bar area for drinks and laughter, and stay fit and healthy with the convenient gym area. Additionally, the basement has a full bath, plenty of storage closet space, walk-out patio, and a utility garage. Don't miss out!
Sold for $665,000
$665,000
615 Glen Oaks Pl, Johnson City, TN 37615
4beds
4,355sqft
Single Family Residence, Residential
Built in 2002
0.3 Acres Lot
$733,500 Zestimate®
$153/sqft
$3,785 Estimated rent
Home value
$733,500
$697,000 - $778,000
$3,785/mo
Zestimate® history
Owner options
List your home for rent
$3,785/mo
Rent Zestimate®
Find your next renter with Zillow Rental Manager. Plus, with online applications, you can quickly screen prospective tenants – for free.
$3,785/mo
Rent Zestimate®
Refinance and save
$3,855/mo
Est. payment
Refinancing to a lower rate could help reduce your monthly payments and save thousands over the life of the loan.
$3,855/mo
Est. payment
Explore your selling options
Work with a Zillow partner agent
Leverage their expertise and Zillow's premium Showcase listings to get your home seen by more buyers.
Get startedList with your own agent
Get your home in front of millions of buyers by listing it on Zillow.
Learn how to do itSell it yourself
Take full control of how buyers see your home on Zillow by listing For Sale by Owner (FSBO).
List your homeWhat's special
Spacious bedroomsPrivate back porchTall ceilingsSoaring ceilingsSplit bedroom floor planModern eleganceEat-in nook
Zillow last checked:
Listing updated:
Listed by:
Josh Turner 423-202-5840,
Greater Impact Realty Jonesborough,
Matt Fleenor 423-973-8634,
Greater Impact Realty Jonesborough
Bought with:
Grant Kerley, 330560
RE/MAX Preferred
Source: TVRMLS,MLS#: 9955103
Facts & features
Interior
Bedrooms & bathrooms
- Bedrooms: 4
- Bathrooms: 4
- Full bathrooms: 4
Heating
- Central, Heat Pump
Cooling
- Central Air, Heat Pump
Appliances
- Included: Dishwasher, Electric Range, Microwave, Refrigerator
- Laundry: Electric Dryer Hookup, Washer Hookup
Features
- Bar, Entrance Foyer, Kitchen/Dining Combo, Pantry, Remodeled, Walk-In Closet(s)
- Flooring: Carpet, Ceramic Tile, Luxury Vinyl
- Windows: Double Pane Windows, Insulated Windows
- Basement: Finished,Garage Door,Heated,Walk-Out Access
- Number of fireplaces: 1
- Fireplace features: Gas Log, Living Room
Interior area
- Total structure area: 4,896
- Total interior livable area: 4,355 sqft
- Finished area below ground: 1,515
Property
Parking
- Total spaces: 3
- Parking features: Attached, Concrete
- Attached garage spaces: 3
Features
- Levels: Three Or More
- Stories: 3
- Patio & porch: Front Porch, Rear Porch
Lot
- Size: 0.3 Acres
- Dimensions: 100 x 122.5
- Topography: Level, Rolling Slope
Details
- Parcel number: 021a F 026.00
- Zoning: Residential
Construction
Type & style
- Home type: SingleFamily
- Architectural style: Traditional
- Property subtype: Single Family Residence, Residential
Materials
- Brick, Vinyl Siding
- Roof: Shingle
Condition
- Updated/Remodeled,Above Average
- New construction: No
- Year built: 2002
Utilities & green energy
- Sewer: Public Sewer
- Water: Public
Community & HOA
Community
- Security: Smoke Detector(s)
- Subdivision: The Oaks
HOA
- Has HOA: No
Location
- Region: Johnson City
Financial & listing details
- Price per square foot: $153/sqft
- Tax assessed value: $711,400
- Annual tax amount: $5,493
- Date on market: 8/3/2023
- Listing terms: Cash,Conventional,FHA,VA Loan
Price history
| Date | Event | Price |
|---|---|---|
| 9/20/2023 | Sold | $665,000-5%$153/sqft |
Source: TVRMLS #9955103 Report a problem | ||
| 9/12/2023 | Contingent | $699,900$161/sqft |
Source: TVRMLS #9955103 Report a problem | ||
| 8/24/2023 | Price change | $699,900-1.4%$161/sqft |
Source: TVRMLS #9955103 Report a problem | ||
| 8/19/2023 | Price change | $709,900-1.4%$163/sqft |
Source: TVRMLS #9955103 Report a problem | ||
| 8/10/2023 | Price change | $719,900-2.7%$165/sqft |
Source: TVRMLS #9955103 Report a problem | ||
| 8/3/2023 | Listed for sale | $739,900+74.1%$170/sqft |
Source: TVRMLS #9955103 Report a problem | ||
| 4/17/2023 | Sold | $425,000-10.3%$98/sqft |
Source: TVRMLS #9948950 Report a problem | ||
| 3/13/2023 | Price change | $474,000-3.1%$109/sqft |
Source: TVRMLS #9948950 Report a problem | ||
| 3/10/2023 | Listed for sale | $489,000+48.2%$112/sqft |
Source: TVRMLS #9948950 Report a problem | ||
| 8/21/2020 | Sold | $330,000+0%$76/sqft |
Source: TVRMLS #9907556 Report a problem | ||
| 7/9/2020 | Pending sale | $329,900$76/sqft |
Source: Evans & Evans Real Estate #9907556 Report a problem | ||
| 6/10/2020 | Price change | $329,900-2.9%$76/sqft |
Source: Evans & Evans Real Estate #9907556 Report a problem | ||
| 5/4/2020 | Listed for sale | $339,900+41.6%$78/sqft |
Source: Evans & Evans Real Estate #9907556 Report a problem | ||
| 3/4/2002 | Sold | $240,000+380%$55/sqft |
Source: Public Record Report a problem | ||
| 10/8/2001 | Sold | $50,000$11/sqft |
Source: Public Record Report a problem | ||
Public tax history
| Year | Property taxes | Tax assessment |
|---|---|---|
| 2025 | $5,493 +0.8% | $177,850 |
| 2024 | $5,450 +75.1% | $177,850 +136% |
| 2023 | $3,113 +6.4% | $75,375 |
| 2022 | $2,925 | $75,375 |
| 2021 | $2,925 +0.5% | $75,375 |
| 2020 | $2,909 +79.5% | $75,375 |
| 2019 | $1,621 | $75,375 +3.1% |
| 2018 | -- | $73,125 |
| 2017 | $3,122 | $73,125 |
| 2016 | $3,122 +10.9% | $73,125 |
| 2015 | $2,815 +6.9% | $73,125 |
| 2014 | $2,632 | $73,125 |
| 2013 | -- | $73,125 -1.8% |
| 2011 | $2,595 +0.9% | $74,475 |
| 2010 | $2,572 | $74,475 |
| 2009 | $2,572 | $74,475 |
| 2008 | -- | $74,475 +22.8% |
| 2007 | $2,596 +8.9% | $60,650 |
| 2006 | $2,384 +3.4% | $60,650 |
| 2005 | $2,305 | $60,650 |
| 2004 | $2,305 +5.7% | $60,650 +13.5% |
| 2003 | $2,180 | $53,425 +738% |
| 2001 | -- | $6,375 -75% |
| 2000 | -- | $25,500 |
Find assessor info on the county website
Neighborhood: 37615
Nearby homes
- $571,8004 bd3 ba3.6k sqft617 Glen Oaks Pl, Johnson City, TN 37615Off Market
- $44,400-- bd-- ba-- sqft611 Glen Oaks Pl, Johnson city, TN 37615Off Market
- $2,5000.28 acres401 Post Oak Dr, Johnson City, TN 37615Off Market

- $2,500-- bd-- ba-- sqftPost Oak Dr, Johnson city, TN 37615Off Market
- $148,700-- bd-- ba-- sqft403 Post Oak Dr, Johnson City, TN 37615Off Market
- $320,0003 bd2 ba1.3k sqft616 Glen Oaks Pl, Johnson City, TN 37615Sold
- $565,800-- bd2 ba2.7k sqft614 Glen Oaks Pl, Johnson City, TN 37615Off Market
- $484,1004 bd3 ba2k sqft619 Glen Oaks Pl, Gray, TN 37615Off Market
Nearby schools
GreatSchools rating
- 9/10Lake Ridge Elementary SchoolGrades: K-5Distance: 2.8 mi
- 7/10Indian Trail Middle SchoolGrades: 6-8Distance: 2.6 mi
- 8/10Science Hill High SchoolGrades: 9-12Distance: 6.2 mi
Schools provided by the listing agent
- Elementary: Lake Ridge
- Middle: Indian Trail
- High: Science Hill
Source: TVRMLS. This data may not be complete. We recommend contacting the local school district to confirm school assignments for this home.
Get a cash offer in 3 minutes
Find out how much your home could sell for in as little as 3 minutes with a no-obligation cash offer.
Estimated market value
$733,500
Get a cash offer in 3 minutes
Find out how much your home could sell for in as little as 3 minutes with a no-obligation cash offer.
Estimated market value
$733,500
- Tennessee
- Washington County
- Johnson City
- 37615
- 615 Glen Oaks Pl
