Skip main navigation
Pending
  • $389,500

    615 Grace St, Albert Lea, MN 56007

    3beds
    1,832sqft
    : 
    $2,599/mo
    Get pre-qualified
    Single Family
    Built in 1926
    7,492 Square Feet Lot
    $389,000 Zestimate®
    $213/sqft
    $-- HOA

    What's special

    Modern updatesRestored hardwood floorsIncredible viewsDedicated dock spaceClassic charmCozy gas fireplaceStunning lake views
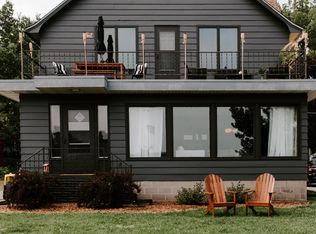
    Fountain Lake living at its finest! This charming 3-bedroom lake home offers incredible views and the rare convenience of a dedicated dock space, making it easy to enjoy everything the lake has to offer. The home features seamless steel siding and a newer roof and windows for lasting durability and peace of mind. A spacious heated 3-car garage is an exceptional find for a lake property, providing plenty of room for vehicles, lake toys, and storage. Inside, character and thoughtful updates blend beautifully with restored hardwood floors, beamed ceilings, and a cozy gas fireplace. Whether you're relaxing by the fireplace, taking in the stunning lake views, or heading out to the water, this property offers the perfect combination of classic charm, modern updates, and exceptional lake-living amenities.
    18 days
    575
    25

    Likely to sell faster than

    Zillow last checked:

    Listing updated:

    Listed by:

    Dawn R. Swalve 507-383-1300,

    Coldwell Banker River Valley, REALTORS

    Source: NorthstarMLS as distributed by MLS GRID,MLS#: 7123045MLS Logo

      Facts & features

      Interior

      Bedrooms & bathrooms
      • Bedrooms: 3
      • Bathrooms: 2
      • Full bathrooms: 1
      • 1/2 bathrooms: 1
      Bedroom
      • Level: Upper
      • Area: 144 Square Feet
      • Dimensions: 12 x 12
      Bedroom 2
      • Level: Upper
      • Area: 165 Square Feet
      • Dimensions: 11 x 15
      Bedroom 3
      • Level: Upper
      • Area: 121 Square Feet
      • Dimensions: 11 x 11
      Dining room
      • Level: Main
      • Area: 175 Square Feet
      • Dimensions: 14 x 12.5
      Kitchen
      • Level: Main
      • Area: 96 Square Feet
      • Dimensions: 8 x 12
      Recreation room
      • Level: Lower
      • Area: 273 Square Feet
      • Dimensions: 21 x 13
      Sun room
      • Level: Main
      • Area: 126 Square Feet
      • Dimensions: 9 x 14
      Heating
      • Boiler, Hot Water
      Cooling
      • Window Unit(s)
      Appliances
      • Included: Dishwasher, Dryer, Range, Refrigerator, Washer, Water Softener Owned
      • Laundry: Lower Level
      Features
      • Basement: Full
      • Number of fireplaces: 1
      • Fireplace features: Gas, Living Room
      Interior area
      • Total structure area: 2,848
      • Total interior livable area: 1,832 sqft
      • Finished area above ground: 1,816
      • Finished area below ground: 16

      Property

      Parking
      • Total spaces: 3
      • Parking features: Detached Garage, Concrete
      • Garage spaces: 3
      • Details: Garage Dimensions (36 x 24)
      Accessibility
      • Accessibility features: None
      Features
      • Levels: Two
      • Stories: 2
      • Patio & porch: Deck
      • Pool features: None
      • Has view: Yes
      • View description: Lake
      • Has water view: Yes
      • Water view: Lake
      • Waterfront features: Lake Front
      Lot
      • Size: 7,492 Square Feet
      • Dimensions: 55.5 x 135
      • Features: Accessible Shoreline
      Details
      • Foundation area: 1032
      • Parcel number: 341220310
      • Zoning description: Residential-Single Family

      Construction

      Type & style
      • Home type: SingleFamily
      • Property subtype: Single Family
      Materials
      • Frame
      • Roof: Age 8 Years or Less,Asphalt
      Condition
      • New construction: No
      • Year built: 1926

      Utilities & green energy

      • Gas: Natural Gas
      • Sewer: City Sewer/Connected
      • Water: City Water/Connected

      Community & HOA

      Community
      • Subdivision: Lakeview Add
      HOA
      • Has HOA: No
      Location
      • Region: Albert Lea

      Financial & listing details

      • Price per square foot: $213/sqft
      • Tax assessed value: $314,100
      • Annual tax amount: $4,503
      • Date on market: 8/18/2026
      • Cumulative days on market: 18 days

        Estimated market value

        $389,000

        $370,000 - $408,000

        $1,652/mo

        Price history

        DateEventPrice
        8/27/2026Pending sale$389,500$213/sqft
        Source: NorthstarMLS as distributed by MLS GRID #7123045 Report a problem
        8/18/2026Listed for sale$389,500+116.5%$213/sqft
        Source: NorthstarMLS as distributed by MLS GRID #7123045 Report a problem
        12/24/2014Listing removed$179,900+12.6%$98/sqft
        Source: Coldwell Banker Home Connection #4053223 Report a problem
        12/23/2014Sold$159,800-11.2%$87/sqft
        Source: NorthstarMLS as distributed by MLS GRID #5099528 Report a problem
        5/3/2014Listed for sale$179,900-7.7%$98/sqft
        Source: Coldwell Banker Home Connection #4053223 Report a problem
        8/20/2013Listing removed$194,900$106/sqft
        Source: Leland Realty, Inc #4038565 Report a problem
        8/13/2013Listed for sale$194,900$106/sqft
        Source: Leland Realty, Inc #4038565 Report a problem
        8/8/2012Listing removed$194,900$106/sqft
        Source: Kenneth R. Leland Realty, Inc. #4038565 Report a problem
        6/30/2012Listed for sale$194,900$106/sqft
        Source: Kenneth R. Leland Realty, Inc. #4038565 Report a problem

        Public tax history

        YearProperty taxesTax assessment
        2025$4,940 -0.8%$314,100 +9.8%
        2024$4,980 +22.9%$286,100 -0.3%
        2023$4,052 +0.9%$286,900 +11.2%
        2022$4,016 +24.3%$258,100 +30.6%
        2021$3,230 $197,600 +2.5%
        2020$3,230 +3.4%$192,700
        2019$3,124 --
        2018$3,124 +53.1%--
        2016$2,040 -13%--
        2015$2,344 -1.8%--
        2014$2,386 -3%--
        2012$2,460 --
        2011-- --
        2010-- --
        Find assessor info on the county website

        Monthly payment

        Est. payment

        Payment breakdown

        Explore the cost of this home by adjusting the details. Changes won't be saved.
        All calculations are estimates and provided by Zillow, Inc. for informational purposes only. Actual amounts may vary.
        HOA fees may include property taxes on listings classified as Co-Ops. Contact the listing agent and/or owner for fee details.
        See how much you could borrow to make a competitive offer.

        Climate risks

        Neighborhood: 56007

        Getting around

        51 / 100
        Somewhat Walkable
        49 / 100
        Somewhat Bikeable

        Nearby schools

        GreatSchools rating

        A local agent can set up tours, give advice and negotiate with sellers.

        A local lender can help you make sure your offer is ready when you are.

        Browse local experts