Skip main navigation
Sold for $174,900
  • $174,900

    615 Grant St, Fairborn, OH 45324

    3beds
    1,824sqft
    Single Family Residence
    Built in 1952
    9,147 Square Feet Lot
    $236,000 Zestimate®
    $96/sqft
    $1,731 Estimated rent

    Home value

    $236,000

    $219,000 - $253,000

    $1,731/mo

    Zestimate® history
    Loading
    Loading...

    Owner options

    List your home for rent

    $1,731/mo

    Rent Zestimate®

    Find your next renter with Zillow Rental Manager. Plus, with online applications, you can quickly screen prospective tenants – for free.

    Learn more

    $1,731/mo

    Rent Zestimate®

    Refinance and save

    $1,219/mo

    Est. payment

    Refinancing to a lower rate could help reduce your monthly payments and save thousands over the life of the loan.

    See today's rates

    $1,219/mo

    Est. payment

    Explore your selling options

    Work with a Zillow partner agent

    Leverage their expertise and Zillow's premium Showcase listings to get your home seen by more buyers.

    Get started

    List with your own agent

    Get your home in front of millions of buyers by listing it on Zillow.

    Learn how to do it

    Sell it yourself

    Take full control of how buyers see your home on Zillow by listing For Sale by Owner (FSBO).

    List your home

    What's special

    Fitness roomUpdated hall bathHuge utility roomCovered front porchFenced backyardPaver patioRemodeled galley kitchen
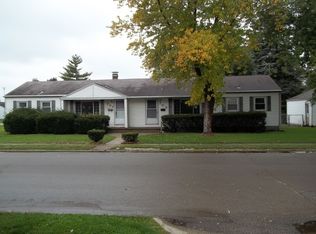
    Darling 3-bedroom 2 bath ranch with full finished lower level offering 3 more rooms! Enjoy your covered front porch! As you enter the spacious living room with Champion Bay window you will see the eating area at the far end of the living room. Beautiful, remodeled galley kitchen offering refrigerator, range, microwave, disposal and plenty of lite colored Maple raised panel cabinets with pull out drawers. The kitchen sink has new plumbing. August 2024 stackable washer and dryer conveniently located on the first floor. Laminate flooring in all 1st floor rooms except the bath. The updated hall bath offers a deep tub with tiled walls, 2024 commode, tiled flooring, pedestal sink and 2 medicine cabinets. Ceiling fans in every 1st floor room including the bath. Fabulous lower level offers 20’x11’ rec room, study/craft room with plenty of shelving and fitness room; all 3 rooms carpeted. Huge utility room has May 2023 HVAC, 2008 water heater, cast iron double utility tub and 2010 washer and dryer (not warranted, believed to be operable). In addition to all this there is a full bath with shower, breaker panel and glass block windows. 20’x10’ enclosed back porch has handicapped ramp and the original steps to the house under the ramp. The total fenced backyard has a nice paver patio just off the home and a larger paver patio behind the 1 car detached garage. The garage has an opener and some storage. Gutter guards on the home. All this and 1 year Advantage home warranty that is already in place.

    Zillow last checked:

    Listing updated:

    Listed by:

    Rita L O'Leary CRS 937-620-5026,

    Glasshouse Realty Group

    Bought with:

    Ashley Bunch, 2019003270

    Glasshouse Realty Group

    Source: DABR MLS,MLS#: 934800MLS LogoOriginating MLS: Dayton Area Board of REALTORS

    Facts & features

    Interior

    Bedrooms & bathrooms
    • Bedrooms: 3
    • Bathrooms: 2
    • Full bathrooms: 2
    • Main level bathrooms: 1
    Primary bedroom
    • Level: Main
    • Dimensions: 13 x 11
    Bedroom
    • Level: Main
    • Dimensions: 13 x 11
    Bedroom
    • Level: Main
    • Dimensions: 11 x 10
    Exercise room
    • Level: Lower
    • Dimensions: 11 x 9
    Kitchen
    • Level: Main
    • Dimensions: 12 x 7
    Living room
    • Level: Main
    • Dimensions: 19 x 12
    Office
    • Level: Lower
    • Dimensions: 12 x 11
    Other
    • Level: Main
    • Dimensions: 20 x 10
    Recreation
    • Level: Lower
    • Dimensions: 20 x 11
    Utility room
    • Level: Lower
    • Dimensions: 31 x 8
    Heating
    • Forced Air, Natural Gas
    Cooling
    • Central Air
    Appliances
    • Included: Dryer, Disposal, Microwave, Range, Refrigerator, Washer, Gas Water Heater
    Features
    • Ceiling Fan(s), Laminate Counters, Remodeled
    • Windows: Bay Window(s)
    • Basement: Full,Finished
    Interior area
    • Total structure area: 1,824
    • Total interior livable area: 1,824 sqft

    Property

    Parking
    • Total spaces: 1
    • Parking features: Detached, Garage, One Car Garage, Storage
    • Garage spaces: 1
    Features
    • Levels: One
    • Stories: 1
    • Patio & porch: Patio, Porch
    • Exterior features: Fence, Porch, Patio
    Lot
    • Size: 9,147 Square Feet
    • Dimensions: .21
    Details
    • Parcel number: A02000100170001300
    • Zoning: Residential
    • Zoning description: Residential

    Construction

    Type & style
    • Home type: SingleFamily
    • Architectural style: Ranch
    • Property subtype: Single Family Residence
    Materials
    • Vinyl Siding
    Condition
    • Year built: 1952
    Details
    • Warranty included: Yes

    Utilities & green energy

    • Sewer: Storm Sewer
    • Water: Public
    • Utilities for property: Natural Gas Available, Sewer Available, Water Available

    Community & HOA

    Community
    • Security: Smoke Detector(s)
    • Subdivision: Trittmoore
    HOA
    • Has HOA: No
    Location
    • Region: Fairborn

    Financial & listing details

    • Price per square foot: $96/sqft
    • Tax assessed value: $125,660
    • Annual tax amount: $1,593
    • Date on market: 5/22/2025
    • Listing terms: Conventional,FHA,VA Loan

    Price history

    DateEventPrice
    6/27/2025Sold$174,900$96/sqft
    Source: DABR MLS #934800 Report a problem
    5/28/2025Contingent$174,900$96/sqft
    Source: DABR MLS #934800 Report a problem
    5/25/2025Listed for sale$174,900$96/sqft
    Source: DABR MLS #934800 Report a problem
    5/24/2025Contingent$174,900$96/sqft
    Source: DABR MLS #934800 Report a problem
    5/22/2025Listed for sale$174,900+159.1%$96/sqft
    Source: DABR MLS #934800 Report a problem
    11/20/1998Sold$67,500$37/sqft
    Source: Public Record Report a problem

    Public tax history

    YearProperty taxesTax assessment
    2025$1,593 -0.3%$43,960
    2024$1,597 -2.8%$43,960
    2023$1,643 +26.8%$43,960 +37.1%
    2022$1,296 -1.5%$32,060
    2021$1,315 -0.5%$32,060
    2020$1,322 +29.9%$32,060 +19.8%
    2019$1,018 -1.1%$26,760
    2018$1,029 +2.3%$26,760
    2017$1,006 -2.2%$26,760 +0%
    2016$1,028 +5%$26,750
    2015$979 $26,750
    2014$979 -12.3%$26,750 -12.4%
    2013$1,116 $30,540
    2012-- $30,540
    2011-- $30,540 -8%
    2010$1,049 -26.2%$33,190
    2009$1,422 +1.8%$33,190
    2008$1,397 +2.6%$33,190 +5.6%
    2007$1,362 +19.9%$31,440
    2006$1,135 +5.3%$31,440 +5.2%
    2004$1,079 +6.3%$29,890
    2003$1,015 -1%$29,890
    2002$1,026 +6.7%$29,890 +9.9%
    2001$962 -0.3%$27,192
    2000$964 $27,192
    Find assessor info on the county website

    Neighborhood: 45324

    Nearby schools

    GreatSchools rating
    Schools provided by the listing agent
    • District: Fairborn

    Source: DABR MLS. This data may not be complete. We recommend contacting the local school district to confirm school assignments for this home.

    Get a cash offer in 3 minutes
    Find out how much your home could sell for in as little as 3 minutes with a no-obligation cash offer.
    Estimated market value
    $236,000
    Get a cash offer in 3 minutes
    Find out how much your home could sell for in as little as 3 minutes with a no-obligation cash offer.
    Estimated market value
    $236,000