Pride of ownership shows in this beautiful, ranch style home!!! This three bedroom, three bath home located in the Valley Meadows addition features 2,373 sq ft., with an additional bonus room in the basement that just lacks flooring to be complete. You could add an additional fourth and fifth bedroom, or you could leave it open as one big room for an exercise room, hobby/craft room, or game room the sky's the limit! The main floor features a nice open floor plan, and the basement rec rm is the perfect in-law, or guest suite with a wet bar, projection theatre system, and pull down built in Murphy bed. The yard features a sprinkler system, well, and wood privacy fence. The three car garage gives you that extra space we always seem to need! The owners have made some fantastic updates to this including: engineered hardwood floors installed in 2018 in the kitchen, dining, and hallway, updated and remodeled kitchen in 2014 with soapstone counters and stainless steel appliances including a viking commercial range, front windows installed in 2023, sliding door installed in 2022, expanded deck 2020 and fence sides in 2023, carpet installed in bedrooms in 2018, sump pump installed in 2025, well pump installed in 2023, new exterior paint in 2020, new roof and gutters in 2024. The location is great as it's close to the area schools, and there is a pond with walking path and park just a short jaunt away!
Sold-co-op w/mbr
Price Unknown
615 Greenfield St, Valley Center, KS 67147
3beds
2,373sqft
Single Family Onsite Built
Built in 2004
9,147 Square Feet Lot
$325,800 Zestimate®
$--/sqft
$2,087 Estimated rent
Home value
$325,800
$296,000 - $358,000
$2,087/mo
Zestimate® history
Owner options
List your home for rent
$2,087/mo
Rent Zestimate®
Find your next renter with Zillow Rental Manager. Plus, with online applications, you can quickly screen prospective tenants – for free.
$2,087/mo
Rent Zestimate®
Refinance and save
Refinancing to a lower rate could help reduce your monthly payments and save thousands over the life of the loan.
Explore your selling options
Work with a Zillow partner agent
Leverage their expertise and Zillow's premium Showcase listings to get your home seen by more buyers.
Get startedList with your own agent
Get your home in front of millions of buyers by listing it on Zillow.
Learn how to do itSell it yourself
Take full control of how buyers see your home on Zillow by listing For Sale by Owner (FSBO).
List your homeWhat's special
Zillow last checked:
Listing updated:
Listed by:
Jaretta Gilson CELL:316-640-1809,
Berkshire Hathaway PenFed Realty
Bought with:
Felicia Knolla, 00237377
Source: SCKMLS as distributed by MLS GRID,MLS#: 660434
Facts & features
Interior
Bedrooms & bathrooms
- Bedrooms: 3
- Bathrooms: 3
- Full bathrooms: 3
Primary bedroom
- Description: Carpet
- Level: Main
- Area: 180
- Dimensions: 12x15
Kitchen
- Description: Wood
- Level: Main
- Area: 108
- Dimensions: 9x12
Living room
- Description: Wood
- Level: Main
- Area: 255
- Dimensions: 15x17
Heating
- Forced Air, Natural Gas
Cooling
- Central Air, Electric
Appliances
- Included: Dishwasher, Disposal, Microwave, Refrigerator, Range
- Laundry: Main Level, Laundry Room
Features
- Ceiling Fan(s), Vaulted Ceiling(s), Wet Bar
- Flooring: Hardwood
- Basement: Finished
- Number of fireplaces: 1
- Fireplace features: One, Living Room
Interior area
- Total interior livable area: 2,373 sqft
- Finished area above ground: 1,489
- Finished area below ground: 884
Property
Parking
- Total spaces: 3
- Parking features: Attached, Garage Door Opener
- Garage spaces: 3
Features
- Levels: One
- Stories: 1
- Patio & porch: Deck
- Exterior features: Irrigation Well, Sprinkler System
- Fencing: Wood
Lot
- Size: 9,147 Square Feet
- Features: Standard
Details
- Parcel number: 0372504204018.03
Construction
Type & style
- Home type: SingleFamily
- Architectural style: Ranch
- Property subtype: Single Family Onsite Built
Materials
- Frame, Stone, Brick
- Foundation: Full, View Out
- Roof: Composition
Condition
- Year built: 2004
Utilities & green energy
- Gas: Natural Gas Available
- Utilities for property: Sewer Available, Natural Gas Available, Public
Community & HOA
Community
- Features: Jogging Path, Lake, Playground
- Subdivision: VALLEY MEADOWS
HOA
- Has HOA: No
Location
- Region: Valley Center
Financial & listing details
- Annual tax amount: $3,690
- Date on market: 8/19/2025
- Ownership: Individual
- Road surface type: Paved
Price history
Price history is unavailable.
Public tax history
Tax history is unavailable.
Neighborhood: 67147
Nearby homes
- $274,2003 bd2 ba1.4k sqft615 W Greenfield St, Valley Center, KS 67147Off Market
- $---- bd-- ba-- sqft625 Greenfield St, Valley Center, KS 67147Off Market
- $310,6004 bd3 ba2.5k sqft625 W Greenfield St, Valley Center, KS 67147Off Market
- $342,2004 bd4 ba3.4k sqft601 W Greenfield St, Valley Center, KS 67147Off Market
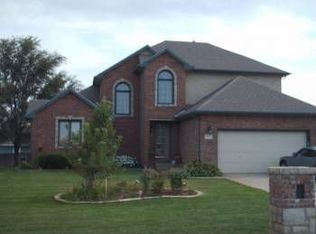
- $276,7003 bd-- ba2k sqft606 Fieldstone St, Valley Center, KS 67147Off Market
- $251,6003 bd3 ba2k sqft606 W Fieldstone St, Valley Center, KS 67147Off Market
- $290,7004 bd3 ba1.8k sqft624 Fieldstone St, Valley Center, KS 67147Off Market
- $271,7003 bd3 ba1.4k sqft533 W Greenfield St, Valley Center, KS 67147Off Market
Nearby schools
GreatSchools rating
- 7/10Wheatland Elementary SchoolGrades: K-3Distance: 0.1 mi
- 6/10Valley Center Middle SchoolGrades: 6-8Distance: 0.4 mi
- 7/10Valley Center HighGrades: 9-12Distance: 1 mi
Schools provided by the listing agent
- Elementary: Wheatland
- Middle: Valley Center
- High: Valley Center
Source: SCKMLS as distributed by MLS GRID. This data may not be complete. We recommend contacting the local school district to confirm school assignments for this home.
Sell for more on Zillow
Get a Zillow Showcase℠ listing at no additional cost and you could sell for .
$325,800
2% more
+$6,516
With Zillow Showcase(estimated)
$332,316
Sell for more on Zillow
Get a Zillow Showcase℠ listing at no additional cost and you could sell for .
$325,800
2% more
+$6,516
With Zillow Showcase(estimated)
$332,316
- Kansas
- Sedgwick County
- Valley Center
- 67147
- 615 Greenfield St
