Skip main navigation
Sold for $872,500
  • $872,500

    615 Greenwood Rd, Chapel Hill, NC 27514

    3beds
    2,472sqft
    Single Family Residence, Residential
    Built in 1961
    1.71 Acres Lot
    $1,010,300 Zestimate®
    $353/sqft
    $3,491 Estimated rent

    Home value

    $1,010,300

    $940,000 - $1.10M

    $3,491/mo

    Zestimate® history
    Loading
    Loading...

    Owner options

    List your home for rent

    $3,491/mo

    Rent Zestimate®

    Find your next renter with Zillow Rental Manager. Plus, with online applications, you can quickly screen prospective tenants – for free.

    Learn more

    $3,491/mo

    Rent Zestimate®

    Refinance and save

    $5,174/mo

    Est. payment

    Refinancing to a lower rate could help reduce your monthly payments and save thousands over the life of the loan.

    See today's rates

    $5,174/mo

    Est. payment

    Explore your selling options

    Work with a Zillow partner agent

    Leverage their expertise and Zillow's premium Showcase listings to get your home seen by more buyers.

    Get started

    List with your own agent

    Get your home in front of millions of buyers by listing it on Zillow.

    Learn how to do it

    Sell it yourself

    Take full control of how buyers see your home on Zillow by listing For Sale by Owner (FSBO).

    List your home

    What's special

    Vaulted ceilingPrivate courtyardCustom cabinetryFabulous islandGorgeous wood floorsFrench doorSecond fireplace
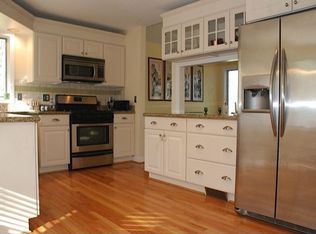
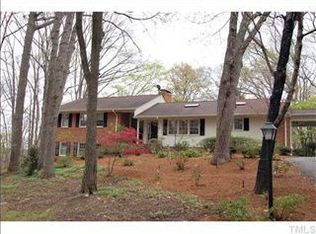
    Mid-Century MOD! 3/3 on 1.7 acres in prestigious Greenwood. Phenomenal kitchen renovation by K&B Design has retro charm with all the modern updates. Thermador appliances including gas range, fabulous island, custom cabinetry, coffee/wine bar with fridge. French door leads to private courtyard for morning coffee. Living room has gorgeous wood floors, fireplace & built-ins. Primary bedroom with vaulted ceiling and oversized walk- in shower. New custom Anderson energy efficient windows/doors throughout first floor. Interior & exterior freshly painted, new designer lighting. Meditate or curl up with a book in the treetop sunroom. Cozy family room & second fireplace with patio doors leading to outdoor living space. New luxury vinyl throughout lower level. Huge workshop/storage area. Tesla charging station. Whole house generator. Too many updates to list. Easy access to Battle Creek trails, walking distance to UNC, Coco's, Community Center, University Place. Designed by Modernist Architect Jack Pruden for Robert & Alpha Wettach in 1961. (Dean of the UNC Law School). Only 3 owners! Immaculately and lovingly maintained.

    Zillow last checked:

    Listing updated:

    Listed by:

    Michele Burris 919-619-1870,

    Local Market Realty, LLC

    Bought with:

    Jenny Barber, 193329

    Allen Tate / Durham

    Source: Doorify MLS,MLS#: 2509299MLS Logo

    Facts & features

    Interior

    Bedrooms & bathrooms
    • Bedrooms: 3
    • Bathrooms: 3
    • Full bathrooms: 3
    Heating
    • Forced Air, Natural Gas
    Cooling
    • Central Air
    Appliances
    • Included: Dishwasher, ENERGY STAR Qualified Appliances, Gas Range, Gas Water Heater, Microwave, Plumbed For Ice Maker, Range Hood
    • Laundry: In Basement
    Features
    • Bathtub Only, Bookcases, Ceiling Fan(s), Entrance Foyer, High Ceilings, High Speed Internet, Pantry, Master Downstairs, Quartz Counters, Shower Only, Smooth Ceilings, Storage, Walk-In Shower, Wet Bar
    • Flooring: Carpet, Hardwood, Tile
    • Basement: Daylight, Exterior Entry, Finished, Interior Entry, Partially Finished, Workshop
    • Number of fireplaces: 2
    • Fireplace features: Basement, Living Room, Wood Burning
    Interior area
    • Total structure area: 2,472
    • Total interior livable area: 2,472 sqft
    • Finished area above ground: 1,717
    • Finished area below ground: 755

    Property

    Parking
    • Total spaces: 1
    • Parking features: Carport, Covered, Driveway, Electric Vehicle Charging Station(s), Gravel
    • Carport spaces: 1
    Accessibility
    • Accessibility features: Accessible Full Bath, Level Flooring
    Features
    • Levels: Multi/Split
    • Patio & porch: Covered, Patio, Porch
    • Exterior features: Rain Gutters
    • Has view: Yes
    Lot
    • Size: 1.71 Acres
    • Dimensions: 20 x 64 x 66 x 40 x 145 x 211 x 200 x 418
    • Features: Cul-De-Sac, Garden, Hardwood Trees, Secluded, Wooded
    Details
    • Parcel number: 9799200453

    Construction

    Type & style
    • Home type: SingleFamily
    • Architectural style: Contemporary, Modern
    • Property subtype: Single Family Residence, Residential
    Materials
    • Plaster, Wood Siding
    Condition
    • New construction: No
    • Year built: 1961

    Utilities & green energy

    • Sewer: Public Sewer
    • Water: Public
    Green energy
    • Energy efficient items: Lighting

    Community & neighborhood

    Location
    • Region: Chapel Hill
    • Subdivision: Greenwood

    HOA & financial

    HOA
    • Has HOA: No
    • Amenities included: Trail(s)
    • Services included: Unknown

    Price history

    DateEventPrice
    7/18/2023Sold$872,500-2.5%$353/sqft
    Source: Doorify MLS #2509299 Report a problem
    6/17/2023Contingent$895,000$362/sqft
    Source: Doorify MLS #2509299 Report a problem
    5/6/2023Listed for sale$895,000+23.4%$362/sqft
    Source: Doorify MLS #2509299 Report a problem
    12/15/2021Sold$725,000+11.5%$293/sqft
    Source: Doorify MLS #2416481 Report a problem
    11/3/2021Contingent$650,000$263/sqft
    Source: Doorify MLS #2416481 Report a problem
    10/29/2021Listed for sale$650,000+51.2%$263/sqft
    Source: Doorify MLS #2416481 Report a problem
    12/13/2016Sold$430,000-2.1%$174/sqft
    Source: Doorify MLS #2067463 Report a problem
    7/16/2016Price change$439,000-4.4%$178/sqft
    Source: Chapel Hill Realty Group, Inc. #2067463 Report a problem
    5/15/2016Listed for sale$459,000$186/sqft
    Source: Chapel Hill Realty Group, Inc. #2067463 Report a problem

    Public tax history

    YearProperty taxesTax assessment
    2025$11,857 +30.6%$889,200 +69.1%
    2024$9,075 +2.8%$525,900
    2023$8,829 +7.3%$525,900 +3.1%
    2022$8,226 +5.4%$510,300 +4.3%
    2021$7,803 +5.3%$489,300 +12.4%
    2020$7,411 $435,300 +0.4%
    2018$7,411 +2.9%$433,400
    2017$7,206 -20%$433,400 -20%
    2016$9,012 $541,617
    2015$9,012 +0.6%$541,617
    2014$8,962 $541,617
    2013-- $541,617
    2012-- $541,617
    2011-- $541,617
    2010-- $541,617
    2009-- $541,617 +28.5%
    2008$7,063 +3.8%$421,546
    2007$6,802 +4.2%$421,546
    2006$6,527 $421,546
    2005$6,527 +27.5%$421,546 +36.3%
    2004$5,118 +3.6%$309,251
    2003$4,942 +1.5%$309,251
    2002$4,871 +4.2%$309,251
    2001$4,673 +34.6%$309,251 +53.8%
    2000$3,472 $201,058

    Find assessor info on the county website

    Neighborhood: Greenwood

    Nearby schools

    GreatSchools rating
    Schools provided by the listing agent
    • Elementary: CH/Carrboro - Glenwood
    • Middle: CH/Carrboro - Grey Culbreth
    • High: CH/Carrboro - East Chapel Hill

    Source: Doorify MLS. This data may not be complete. We recommend contacting the local school district to confirm school assignments for this home.

    Get a cash offer in 3 minutes
    Find out how much your home could sell for in as little as 3 minutes with a no-obligation cash offer.
    Estimated market value
    $1,010,300
    Get a cash offer in 3 minutes
    Find out how much your home could sell for in as little as 3 minutes with a no-obligation cash offer.
    Estimated market value
    $1,010,300