Skip main navigation
For sale
  • $299,900

    615 Hammond St, Salisbury, MD 21804

    3beds
    1,570sqft
    : 
    Loading
    Get pre-qualified
    Single Family Residence
    Built in 1975
    9,730 Square Feet Lot
    $297,500 Zestimate®
    $191/sqft
    $-- HOA

    What's special

    Tranquil pondZoned irrigation systemMain-level laundry and storageFully fenced rear yardLarge breakfast roomLighted display cabinetsGranite countertops
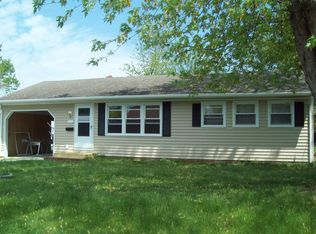
    One-story living shines in this beautifully appointed three-bedroom, two-bath rambler, where generous spaces and thoughtful details come together effortlessly. A charming covered front porch welcomes you into a spacious, flowing floor plan designed for everyday comfort and easy living. The expansive living and dining area is anchored by a striking brick accent wall with a gas fireplace and raised hearth seating, creating a cozy yet dramatic focal point. This inviting space opens seamlessly to the kitchen, featuring granite countertops, lighted display cabinets, a pantry, and a breakfast bar that blends style with function. Just beyond, a large breakfast room offers the perfect spot for casual meals and morning coffee. At the rear of the home, a spectacular four-season sunroom, also serving as a family room, is wrapped in windows and overlooks the fully fenced backyard, creating a sun-filled retreat to enjoy year-round. The home is completed by two well-sized bedrooms served by a hall bath, along with a serene primary suite featuring an en-suite bath and a relaxing Jacuzzi tub. Crown molding and chair rail accents in most rooms add timeless architectural interest throughout the home. Outside, the property becomes a private oasis with a large entertaining pergola, a tranquil pond, and multiple storage options. A separate shed with a mini-split system provides flexible studio or workshop space, along with additional secured storage. Additional highlights include a two-car garage with interior access, main-level laundry and storage, a zoned irrigation system, fully fenced rear yard, leased solar and power bank system and recent updates including a new heat pump in 2024 and a new dishwasher in 2023. Comfortable, spacious, and impeccably cared for, this exceptional home offers easy one-level living with refined details and inviting indoor and outdoor spaces designed to be truly enjoyed.
    161 days
    |
    477
    |
    24
    |

    Zillow last checked:

    Listing updated:

    Listed by:

    James Littlefield 443-235-9485,

    Northrop Realty (302) 539-0800

    Source: Bright MLS,MLS#: MDWC2021498MLS Logo

    Loading...

      Facts & features

      Interior

      Bedrooms & bathrooms
      • Bedrooms: 3
      • Bathrooms: 3
      • Full bathrooms: 2
      • 1/2 bathrooms: 1
      • Main level bathrooms: 3
      • Main level bedrooms: 3
      Rooms
      • Room types: Living Room, Dining Room, Primary Bedroom, Bedroom 2, Bedroom 3, Kitchen, Family Room, Breakfast Room
      Primary bedroom
      • Features: Attached Bathroom, Ceiling Fan(s), Flooring - Laminate Plank
      • Level: Main
      • Area: 143 Square Feet
      • Dimensions: 11 X 13
      Bedroom 2
      • Features: Ceiling Fan(s), Flooring - Laminate Plank
      • Level: Main
      • Area: 110 Square Feet
      • Dimensions: 10 X 11
      Bedroom 3
      • Features: Ceiling Fan(s), Flooring - Laminate Plank
      • Level: Main
      • Area: 100 Square Feet
      • Dimensions: 10 X 10
      Breakfast room
      • Features: Flooring - Laminate Plank, Ceiling Fan(s), Chair Rail, Crown Molding
      • Level: Main
      • Area: 182 Square Feet
      • Dimensions: 13 X 14
      Dining room
      • Features: Flooring - Laminate Plank, Ceiling Fan(s), Crown Molding
      • Level: Main
      • Area: 110 Square Feet
      • Dimensions: 10 X 11
      Family room
      • Features: Flooring - Laminated, Ceiling Fan(s), Crown Molding
      • Level: Main
      • Area: 300 Square Feet
      • Dimensions: 15 X 20
      Kitchen
      • Features: Flooring - Laminate Plank, Granite Counters, Eat-in Kitchen, Kitchen - Electric Cooking
      • Level: Main
      • Area: 130 Square Feet
      • Dimensions: 10 X 13
      Living room
      • Features: Ceiling Fan(s), Crown Molding, Flooring - Laminate Plank
      • Level: Main
      • Area: 110 Square Feet
      • Dimensions: 10 X 11
      Heating
      • Central, Heat Pump, Electric
      Cooling
      • Other, Ceiling Fan(s), Heat Pump, Electric
      Appliances
      • Included: Built-In Range, Dryer, Freezer, Ice Maker, Oven, Oven/Range - Electric, Refrigerator, Washer, Water Heater, Gas Water Heater
      • Laundry: Main Level
      Features
      • Attic, Ceiling Fan(s), Chair Railings, Floor Plan - Traditional, Formal/Separate Dining Room, Primary Bath(s), Recessed Lighting, Bathroom - Stall Shower, Bathroom - Tub Shower, Breakfast Area, Combination Dining/Living, Combination Kitchen/Dining, Combination Kitchen/Living, Crown Molding, Dining Area, Entry Level Bedroom, Family Room Off Kitchen, Pantry, Upgraded Countertops, Dry Wall
      • Flooring: Laminate
      • Doors: French Doors
      • Windows: Casement, Double Pane Windows, Double Hung, Screens, Vinyl Clad
      • Has basement: No
      • Number of fireplaces: 1
      • Fireplace features: Brick, Gas/Propane
      Interior area
      • Total structure area: 1,570
      • Total interior livable area: 1,570 sqft
      • Finished area above ground: 1,570
      • Finished area below ground: 0
      Video & virtual tour

      Property

      Parking
      • Total spaces: 8
      • Parking features: Storage, Garage Faces Front, Inside Entrance, Asphalt, Attached, Driveway
      • Attached garage spaces: 2
      • Uncovered spaces: 6
      Accessibility
      • Accessibility features: Other
      Features
      • Levels: One
      • Stories: 1
      • Patio & porch: Deck, Patio, Porch
      • Exterior features: Lighting, Lawn Sprinkler, Storage, Sidewalks
      • Pool features: None
      • Has spa: Yes
      • Spa features: Bath
      • Fencing: Full,Back Yard
      • Has view: Yes
      • View description: Garden
      Lot
      • Size: 9,730 Square Feet
      Details
      • Additional structures: Above Grade, Below Grade, Outbuilding
      • Parcel number: 2305023491
      • Zoning: R8A
      • Special conditions: Standard

      Construction

      Type & style
      • Home type: SingleFamily
      • Architectural style: Cottage,Ranch/Rambler
      • Property subtype: Single Family Residence
      Materials
      • Brick, Vinyl Siding
      • Foundation: Crawl Space
      • Roof: Shingle
      Condition
      • New construction: No
      • Year built: 1975

      Utilities & green energy

      • Sewer: Public Sewer
      • Water: Public

      Community & HOA

      Community
      • Security: Main Entrance Lock, Smoke Detector(s)
      • Subdivision: None Available
      HOA
      • Has HOA: No
      Location
      • Region: Salisbury
      • Municipality: Salisbury

      Financial & listing details

      • Price per square foot: $191/sqft
      • Tax assessed value: $241,733
      • Annual tax amount: $4,726
      • Date on market: 2/5/2026
      • Listing agreement: Exclusive Right To Sell
      • Ownership: Fee Simple

        Estimated market value

        $297,500

        $283,000 - $312,000

        $2,330/mo

        Price history

        DateEventPrice
        3/18/2026Price change$299,900-7.7%$191/sqft
        Source: Bright MLS #MDWC2021498 Report a problem
        2/5/2026Listed for sale$324,900$207/sqft
        Source: Bright MLS #MDWC2021498 Report a problem
        1/16/2026Listing removed$324,900$207/sqft
        Source: Bright MLS #MDWC2020770 Report a problem
        12/12/2025Listed for sale$324,900+30%$207/sqft
        Source: Bright MLS #MDWC2020770 Report a problem
        3/8/2022Sold$250,000+4.2%$159/sqft
        Source: Bright MLS #MDWC2002934 Report a problem
        1/19/2022Pending sale$239,900$153/sqft
        Source: Bright MLS #MDWC2002934 Report a problem
        1/5/2022Listed for sale$239,900+207.6%$153/sqft
        Source: Bright MLS #MDWC2002934 Report a problem
        10/3/1994Sold$78,000$50/sqft
        Source: Public Record Report a problem

        Public tax history

        YearProperty taxesTax assessment
        2025$2,084 -53.9%$241,733 +6.5%
        2024$4,522 +9.7%$227,000 +11.8%
        2023$4,123 +15%$203,033 -10.6%
        2022$3,585 +14.2%$227,000 +46.4%
        2021$3,139 $155,100
        2020$3,139 -0.3%$155,100
        2019$3,148 -3.1%$155,100 -2.9%
        2018$3,250 +7.6%$159,700 +9.8%
        2017$3,019 +64.2%$145,433 +10.9%
        2016$1,839 $131,167 +12.2%
        2015$1,839 $116,900
        2014$1,839 $116,900
        2013-- $116,900 -29.3%
        2012-- $165,400 +2.3%
        2011-- $161,710 +2.3%
        2010-- $158,020 +2.4%
        2009-- $154,330 +16.2%
        2008-- $132,846 +19.3%
        2007-- $111,363 +23.9%
        2006-- $89,880 +5.2%
        2005-- $85,426 +5.5%
        2004-- $80,973 +5.8%
        2003-- $76,520 +2.5%
        2002-- $74,650 +2.6%
        2001-- $72,780
        Find assessor info on the county website

        Monthly payment

        Est. payment

        Payment breakdown

        Explore the cost of this home by adjusting the details. Changes won't be saved.
        All calculations are estimates and provided by Zillow, Inc. for informational purposes only. Actual amounts may vary.
        HOA fees may include property taxes on listings classified as Co-Ops. Contact the listing agent and/or owner for fee details.
        Mortgage interest rates are dependent on a number of factors, including credit score, down payment, and repayment length. Interest rate data provided by Zillow Group Marketplace, Inc. as of 1/1/1970 from various mortgage lenders with which we have lead or other similar arrangements; the Estimated Payment is an average of those rates.
        See how much you could borrow to make a competitive offer.

        Climate risks

        Neighborhood: 21804

        Getting around

        43 / 100
        Car-Dependent
        15 / 100
        Minimal Transit
        43 / 100
        Somewhat Bikeable

        Nearby schools

        GreatSchools rating
        Schools provided by the listing agent
        • Elementary: East Salisbury
        • Middle: Wicomico
        • High: Wicomico
        • District: Wicomico County Public Schools

        Source: Bright MLS. This data may not be complete. We recommend contacting the local school district to confirm school assignments for this home.

        A local agent can set up tours, give advice and negotiate with sellers.

        A local lender can help you make sure your offer is ready when you are.

        Browse local experts

        Similar homes