Skip main navigation
Off market
  • $765,000

    615 Hazelwood Way Unit B, Simi Valley, CA 93065

    3beds
    1,809sqft
    Townhouse
    Built in 1993
    1,807 Square Feet Lot
    $765,000 Zestimate®
    $423/sqft
    $3,830 Estimated rent

    Home value

    $765,000

    $727,000 - $803,000

    $3,830/mo

    Zestimate® history
    Loading
    Loading...

    Owner options

    List your home for rent

    $3,830/mo

    Rent Zestimate®

    Find your next renter with Zillow Rental Manager. Plus, with online applications, you can quickly screen prospective tenants – for free.

    Learn more

    $3,830/mo

    Rent Zestimate®

    Refinance and save

    $5,170/mo

    Est. payment

    Refinancing to a lower rate could help reduce your monthly payments and save thousands over the life of the loan.

    See today's rates

    $5,170/mo

    Est. payment

    Explore your selling options

    Work with a Zillow partner agent

    Leverage their expertise and Zillow's premium Showcase listings to get your home seen by more buyers.

    Get started

    List with your own agent

    Get your home in front of millions of buyers by listing it on Zillow.

    Learn how to do it

    Sell it yourself

    Take full control of how buyers see your home on Zillow by listing For Sale by Owner (FSBO).

    List your home

    What's special

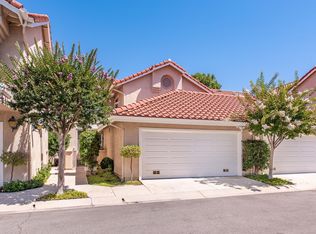
    Welcome home to this pristine property situated in the sought after Village on the Green Community! This WoodRanch beauty sits on a premium large corner lot with immense privacy and large patio. Guests are welcomed into this impeccably maintained home through a beautiful foyer w/ dramatic tall ceilings and large living room with cozy fireplace. Gourmet kitchen provides the perfect blend of beauty & function. Gleaming granite countertops catch your eye while the walk-in pantry and breakfast nook offers convenience! Large master suite with spa-like bathroom including dual sinks, tub & shower and amazing walk-in closet with custom built-ins! Additional features are spacious living room area, familyroom/greatroom, plantation shutters, breakfast bar, skylights, energy efficient window tinting, two car attached garage with direct access and large secondary bedrooms ..wow! The spacious and private patio right off the kitchen is set up for perfect indoor/outdoor entertaining with plenty of space and tree top views. This home sits in a very desirable community offering sparkling pool, spa, lush grounds, hiking trails, close to shopping, restaurants and and don't forget award winning schools...this charming town home is immaculate and will sell fast! Hurry...walk don't run!

    This property is off market, which means it's not currently listed for sale or rent on Zillow. This may be different from what's available on other websites or public sources.
    Facts & features

    Interior

    Bedrooms & bathrooms
    • Bedrooms: 3
    • Bathrooms: 3
    • Full bathrooms: 2
    • 1/2 bathrooms: 1
    Heating
    • Forced air
    Cooling
    • Central
    Appliances
    • Included: Dishwasher, Freezer, Garbage disposal, Microwave, Range / Oven, Refrigerator
    Features
    • Open Floor Plan, High Ceilings (9 Ft+), Turnkey
    • Flooring: Tile
    • Has fireplace: Yes
    • Fireplace features: Other
    • Common walls with other units/homes: Yes
    Interior area
    • Total interior livable area: 1,809 sqft

    Property

    Parking
    • Total spaces: 2
    • Parking features: Garage - Attached
    Features
    • Entry location: Main Level, Living Room
    • Fencing: Block Wall
    Lot
    • Size: 1,807 sqft
    Details
    • Parcel number: 5800390385

    Construction

    Type & style
    • Home type: Townhouse
    Condition
    • Updated/Remodeled
    • Year built: 1993

    Utilities & green energy

    • Sewer: Public Sewer

    Community & neighborhood

    Location
    • Region: Simi Valley

    HOA & financial

    HOA
    • Has HOA: Yes
    • HOA fee: $407 monthly
    • Amenities included: Greenbelt/Park, Guest Parking, Maintains Landscape, Hiking Trails, Security

    Other

    Other facts
    • View Type: Mountain View, Tree Top View
    • Other Property Features: High Ceilings 9+ Ft, End Unit
    • Building Styles: Traditional
    • Appliances: Dishwasher, Garbage Disposal
    • Pool Description: Association Pool, Community Pool
    • Cooking Appliances: Microwave, Cooktop - Gas, Oven-Gas, Oven
    • Spa Description: Association Spa, Community
    • Kitchen Features: Open to Family Room, Pantry, Remodeled, Gourmet Kitchen, Granite Counters
    • Bedroom Features: All Bedrooms Up, Master Suite, Walk-In Closet, Master Bedroom, Master Retreat
    • Association Amenities: Greenbelt/Park, Guest Parking, Maintains Landscape, Hiking Trails, Security
    • Bathroom Features: Linen Closet, Powder Room, Remodeled, Double Vanity(s), Granite
    • Association Fees Include: Cable TV, Earthquake Insurance, Trash Paid
    • Exterior Construction: Stucco
    • Flooring: Carpet, Wood/Wood Like
    • Cooling Type: Air Conditioning, Central A/C
    • Disclosures: CC & R, Homeowners Association
    • Heating Type: Fireplace, Forced Air
    • Fencing: Block Wall
    • Interior Features: Open Floor Plan, High Ceilings (9 Ft+), Turnkey
    • Patio Features: Concrete Slab
    • Fireplace Fuel: Gas, Other
    • Water: District/Public, Public
    • Fireplace Features: Other
    • Parking Features: Direct Garage Access
    • Roofing: Tile
    • Lot Description: Fenced Yard
    • Rooms: Family Room, Living Room, Master Bedroom, Walk-In Closet, Separate Family Room, Entry, Great Room
    • Fireplace: Yes
    • Community Features: Community Mailbox
    • Special Conditions: Standard
    • Lot Location: Corner Lot, Park Nearby
    • Property Condition: Updated/Remodeled
    • Pool Construction: Gunite, In Ground
    • Spa Construction: In Ground, Gunite
    • Lot Size Source: Public Records
    • View: Yes
    • Property Type: A
    • Year Built Source: Assessor
    • Possession: Close Of Escrow Plus 2
    • Showing Contact Type: Agent
    • Entry Location: Main Level, Living Room
    • Doors: Sliding Glass Door(s)
    • Foundation: Concrete Slab
    • Eating Areas: Breakfast Nook, Eat In Kitchen, Breakfast Counter/Bar, Breakfast Room
    • TV Services: Cable TV
    • Security Safety: Carbon Monoxide Detector(s), Smoke Detector
    • Windows: Plantation Shutters
    • Parking Type: Garage Attached, Garage - 1 Door, Garage, Parking for Guests
    • Fireplace Location: Living Room
    • Lock Box Type: See Remarks
    • Laundry Locations: In Garage
    • Water Heater Feature: Water Heater Unit
    • Sewer: Public Sewer
    • Buyer Agency Comp Type: %
    • Common Walls: Yes

    Price history

    DateEventPrice
    5/25/2022Sold$745,000+1.4%$412/sqft
    Source: CSMAOR #222001533 Report a problem
    4/25/2022Pending sale$734,900$406/sqft
    Source: CRMLS #222001533 Report a problem
    4/14/2022Contingent$734,900$406/sqft
    Source: CRMLS #222001533 Report a problem
    4/8/2022Listed for sale$734,900+73.7%$406/sqft
    Source: CSMAOR #222001533 Report a problem
    9/10/2015Listing removed$423,200$234/sqft
    Source: RE/MAX Coast and Valley #214026708 Report a problem
    5/22/2015Pending sale$423,200$234/sqft
    Source: RE/MAX Coast and Valley #214026708 Report a problem
    5/22/2015Listed for sale$423,200-10.9%$234/sqft
    Source: RE/MAX Coast and Valley #214026708 Report a problem
    2/13/2015Sold$475,000-2.9%$263/sqft
    Source: Public Record Report a problem
    2/3/2015Listed for sale$489,000$270/sqft
    Source: RCG Real Estate Group Report a problem
    1/20/2015Pending sale$489,000$270/sqft
    Source: RCG Real Estate Group Report a problem
    1/10/2015Price change$489,000+15.5%$270/sqft
    Source: RCG Real Estate Group Report a problem
    1/9/2015Pending sale$423,200$234/sqft
    Source: RE/MAX Coast and Valley #214026708 Report a problem
    1/9/2015Listed for sale$423,200+10.6%$234/sqft
    Source: RE/MAX Coast and Valley #214026708 Report a problem
    12/9/2014Sold$382,725-9.6%$212/sqft
    Source: CSMAOR #214026708 Report a problem
    10/16/2014Price change$423,200+91.5%$234/sqft
    Source: RE/MAX COAST AND VALLEY #214026708 Report a problem
    10/2/2014Price change$221,000-47.8%$122/sqft
    Source: HomeSearch.com Realty Services Inc #214026708 Report a problem
    8/7/2014Price change$423,200+91.5%$234/sqft
    Source: RE/MAX COAST AND VALLEY #214026708 Report a problem
    7/25/2014Price change$221,000-47.4%$122/sqft
    Source: HomeSearch.com Realty Services Inc #214026708 Report a problem
    7/15/2014Listed for sale$420,000+30.5%$232/sqft
    Source: RE/MAX COAST AND VALLEY #214026708 Report a problem
    10/29/2012Sold$321,750-17.3%$178/sqft
    Source: Public Record Report a problem
    4/2/2009Listing removed$389,000$215/sqft
    Source: BIRDVIEW Technologies. Inc. #90002999 Report a problem
    3/20/2009Price change$389,000-7.4%$215/sqft
    Source: BIRDVIEW Technologies. Inc. #90002999 Report a problem
    2/18/2009Listed for sale$420,000-22.1%$232/sqft
    Source: BIRDVIEW Technologies. Inc. #90002999 Report a problem
    5/31/2005Sold$539,000+20.6%$298/sqft
    Source: Public Record Report a problem
    10/29/2003Sold$447,000+56.8%$247/sqft
    Source: Public Record Report a problem
    11/30/2000Sold$285,000+69.6%$158/sqft
    Source: Public Record Report a problem
    2/15/1995Sold$168,000$93/sqft
    Source: Public Record Report a problem

    Public tax history

    YearProperty taxesTax assessment
    2025$9,240 +7.8%$790,599 +2%
    2024$8,573 $775,098 +2%
    2023$8,573 +37.2%$759,900 +41.3%
    2022$6,250 +0.5%$537,944 +2%
    2021$6,221 +1.9%$527,397 +1%
    2020$6,103 +4.8%$521,991 +2%
    2019$5,822 +0.7%$511,757 +2%
    2018$5,785 +2.1%$501,724 +2%
    2017$5,664 +4.6%$491,887 +2%
    2016$5,414 +23.1%$482,243 +26%
    2015$4,396 +4.4%$382,725 +5.8%
    2014$4,210 $361,634 +0.5%
    2013-- $360,000 -4.8%
    2012-- $378,000 -11.1%
    2011-- $425,000 +1.7%
    2009-- $418,000 -25.5%
    2007-- $560,774 +2%
    2006-- $549,780 +20.6%
    2005-- $455,940 +53.8%
    2003-- $296,513 +2%
    2002-- $290,700 +2%
    2001$3,080 +46.6%$285,000 +49.8%
    2000$2,101 $190,231

    Find assessor info on the county website

    Neighborhood: 93065

    Nearby schools

    GreatSchools rating
    Schools provided by the listing agent
    • Elementary: Wood Ranch
    • High: Royal
    • District: Simi Valley Unified

    Source: The MLS. This data may not be complete. We recommend contacting the local school district to confirm school assignments for this home.

    Get a cash offer in 3 minutes
    Find out how much your home could sell for in as little as 3 minutes with a no-obligation cash offer.
    Estimated market value
    $765,000
    Get a cash offer in 3 minutes
    Find out how much your home could sell for in as little as 3 minutes with a no-obligation cash offer.
    Estimated market value
    $765,000