Step into the comfort and allure of this charming 3-bedroom, 2-bathroom ranch nestled in Dayton - a true treasure awaiting its new owner! Meticulously maintained by its original owners, this residence resides within the sought-after Deerfield SD, harmonizing functionality with elegance seamlessly. Experience the ample space of the 3 bedrooms, each offering generous proportions and abundant closet storage. The primary bedroom is a haven unto itself, featuring an en suite bathroom adorned with dual individual sink vanities, a newly installed oversized stand-up shower, and the delightful addition of a window welcoming in the revitalizing touch of fresh air and natural light. Unwind in the inviting living room, with newer engineered hardwood flooring, enhanced by the warmth of a fireplace and adorned with vaulted ceilings that amplify the sense of space and tranquility. The eat-in kitchen with a built in buffet is a entertainers delight, showcasing a breakfast bar, ceramic tile flooring, and upgraded stainless steel appliances that elevate the culinary experience to new heights. Indulge in the luxury of modern amenities, including a main bathroom fully renovated in 2016 with the added bonus of a window for enhanced ventilation. Thayer's professionally painted the whole house in 2022 and the quality and detail to fine crisp cut lines is noteworthy! Revel in the recent upgrades, with a new water heater installed in April 2024, a brand new water softener 2023, a brand-new HVAC system installed in 2022, an upgraded sliding back door boasting internal blinds from 2022. The convenience continues with a washer and dryer included purchased in 2017. Also Garage Door Opener w/ Battery backup for added ease of mind. Embrace outdoor living with a covered back patio and pergola, set amidst the serene backdrop of mature pine trees within the fenced backyard. Enjoy the proximity to SIA and effortless access to essential amenities such as schools, shopping centers, and recreational facilities. This home exudes a palpable sense of pride of ownership, awaiting its next chapter with eager anticipation. Sold As Is, seize the opportunity to claim this exceptional residence as your own, and embark on a journey of comfort and contentment. Inspections welcome but selling as is.
Closed
$229,900
615 Horram Dr, Dayton, IN 47941
3beds
1,288sqft
Single Family Residence
Built in 2004
6,098 Square Feet Lot
$263,300 Zestimate®
$--/sqft
$1,550 Estimated rent
Home value
$263,300
$250,000 - $276,000
$1,550/mo
Zestimate® history
Owner options
List your home for rent
$1,550/mo
Rent Zestimate®
Find your next renter with Zillow Rental Manager. Plus, with online applications, you can quickly screen prospective tenants – for free.
$1,550/mo
Rent Zestimate®
Refinance and save
$1,460/mo
Est. payment
Refinancing to a lower rate could help reduce your monthly payments and save thousands over the life of the loan.
$1,460/mo
Est. payment
Explore your selling options
Work with a Zillow partner agent
Leverage their expertise and Zillow's premium Showcase listings to get your home seen by more buyers.
Get startedList with your own agent
Get your home in front of millions of buyers by listing it on Zillow.
Learn how to do itSell it yourself
Take full control of how buyers see your home on Zillow by listing For Sale by Owner (FSBO).
List your homeWhat's special
Zillow last checked:
Listing updated:
Listed by:
Amanda Oakley Cell:765-426-7606,
Trueblood Real Estate
Bought with:
Amanda Oakley, RB15000378
Trueblood Real Estate
Source: IRMLS,MLS#: 202415437
Facts & features
Interior
Bedrooms & bathrooms
- Bedrooms: 3
- Bathrooms: 2
- Full bathrooms: 2
- Main level bedrooms: 3
Bedroom 1
- Level: Main
Bedroom 2
- Level: Main
Dining room
- Level: Main
- Area: 90
- Dimensions: 10 x 9
Kitchen
- Level: Main
- Area: 130
- Dimensions: 13 x 10
Living room
- Level: Main
- Area: 272
- Dimensions: 16 x 17
Heating
- Natural Gas, Forced Air
Cooling
- Central Air
Appliances
- Included: Dishwasher, Microwave, Refrigerator, Washer, Dryer-Electric, Electric Oven, Electric Range, Gas Water Heater, Water Softener Owned
- Laundry: Main Level
Features
- 1st Bdrm En Suite, Breakfast Bar, Ceiling Fan(s), Vaulted Ceiling(s), Walk-In Closet(s), Laminate Counters, Eat-in Kitchen, Entrance Foyer, Open Floorplan, Double Vanity, Stand Up Shower, Tub/Shower Combination, Main Level Bedroom Suite
- Flooring: Hardwood, Carpet, Ceramic Tile
- Doors: Storm Doors
- Windows: Double Pane Windows, Window Treatments, Blinds
- Has basement: No
- Attic: Storage
- Number of fireplaces: 1
- Fireplace features: Living Room, Gas Log
Interior area
- Total structure area: 1,288
- Total interior livable area: 1,288 sqft
- Finished area above ground: 1,288
- Finished area below ground: 0
Property
Parking
- Total spaces: 2
- Parking features: Attached, Garage Door Opener, Concrete
- Attached garage spaces: 2
- Has uncovered spaces: Yes
Features
- Levels: One
- Stories: 1
- Patio & porch: Covered
- Fencing: Partial,Chain Link
Lot
- Size: 6,098 Square Feet
- Dimensions: 75x100
- Features: Level, 0-2.9999, City/Town/Suburb, Landscaped
Details
- Additional structures: Garden Shed
- Parcel number: 791205433011.000013
Construction
Type & style
- Home type: SingleFamily
- Architectural style: Ranch
- Property subtype: Single Family Residence
Materials
- Brick, Vinyl Siding
- Foundation: Slab
- Roof: Shingle
Condition
- New construction: No
- Year built: 2004
Utilities & green energy
- Sewer: City
- Water: City
Green energy
- Energy efficient items: Appliances, Doors, HVAC, Water Heater
Community & HOA
Community
- Subdivision: Deerfield Farms
Location
- Region: Dayton
Financial & listing details
- Tax assessed value: $209,900
- Annual tax amount: $1,272
- Date on market: 6/8/2024
- Listing terms: Cash,Conventional,FHA,Indiana Housing Authority,VA Loan
Price history
| Date | Event | Price |
|---|---|---|
| 6/7/2024 | Sold | $229,900 |
Source:  IRMLS #202415437 Report a problem IRMLS #202415437 Report a problem | ||
| 5/4/2024 | Pending sale | $229,900 |
Source: IRMLS #202415437 Report a problem | ||
| 5/3/2024 | Listed for sale | $229,900 |
Source: IRMLS #202415437 Report a problem | ||
Public tax history
| Year | Property taxes | Tax assessment |
|---|---|---|
| 2025 | $1,353 +6.3% | $209,900 +12.8% |
| 2024 | $1,273 +7.5% | $186,100 +4.2% |
| 2023 | $1,184 +16.8% | $178,600 +13.9% |
| 2022 | $1,014 +20.2% | $156,800 +12.6% |
| 2021 | $843 +7.5% | $139,300 |
| 2020 | $785 +6.5% | -- |
| 2019 | $737 +2.4% | $123,800 +2.7% |
| 2018 | $720 +1.6% | $120,500 +2.1% |
| 2017 | $709 | $118,000 +1.4% |
| 2016 | $709 -2.2% | $116,400 +0.8% |
| 2014 | $725 +3.6% | $115,500 +1.7% |
| 2013 | $700 | $113,600 +7.6% |
| 2012 | -- | $105,600 -0.3% |
| 2011 | -- | $105,900 -1.6% |
| 2010 | -- | $107,600 +5% |
| 2009 | $1,148 | $102,500 |
Find assessor info on the county website
Neighborhood: 47941
Nearby homes
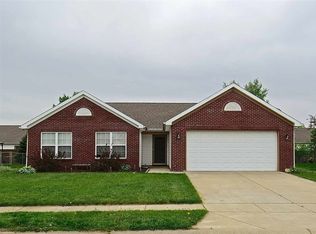
- $269,3003 bd2 ba1.3k sqft611 Horram Dr, Dayton, IN 47941Off Market
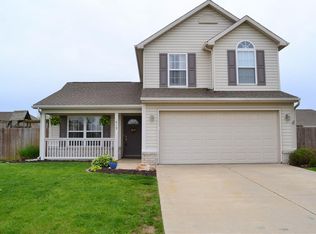
- $274,7003 bd3 ba1.5k sqft619 Horram Dr, Dayton, IN 47941Off Market
- $266,5003 bd2 ba1.2k sqft616 Bush Dr, Dayton, IN 47941Off Market
- $260,000-- bd2 ba1.2k sqft612 Bush Dr, Dayton, IN 47941Off Market
- $250,0003 bd2 ba1.4k sqft620 Bush Dr, Dayton, IN 47941Sold
- $260,7003 bd2 ba1.2k sqft607 Horram Dr, Dayton, IN 47941Off Market
- $255,900-- bd2 ba1.2k sqft614 Horram Dr, Dayton, IN 47941Off Market
- $256,1003 bd2 ba1.2k sqft623 Horram Dr, Dayton, IN 47941Off Market
Nearby schools
GreatSchools rating
- 7/10Dayton Elementary SchoolGrades: K-5Distance: 0.3 mi
- 7/10Wainwright Middle SchoolGrades: 6-8Distance: 4.6 mi
- 9/10McCutcheon High SchoolGrades: 9-12Distance: 7.5 mi
Schools provided by the listing agent
- Elementary: Dayton
- Middle: Wainwright
- High: Mc Cutcheon
- District: Tippecanoe School Corp.
Source: IRMLS. This data may not be complete. We recommend contacting the local school district to confirm school assignments for this home.


Get pre-qualified for a loan
At Zillow Home Loans, we can pre-qualify you in as little as 5 minutes with no impact to your credit score.An equal housing lender. NMLS #10287.
- Indiana
- Tippecanoe County
- Dayton
- 47941
- 615 Horram Dr
Nearby cities
Nearby zip codes
Other Dayton Topics
