OAKVILLE~ 3 BED 3 FULL BATH 1931 sqft TWO-STORY, Updated and a Wonderful Lot w Privacy Fence + Overlooking Community Lake. MAIN~ 2-Story Entry, Tile Floor, Plant Shelf; LIVING ROOM/DINING ROOM: Carpeted, Full Bathroom & Tile Floor; Open-Concept KITCHEN: New Lights, Tile Backsplash, Upgrade Countertops & Lots of Counter Space, Mobile Center Island, Big Pantry with Custom Sliding Barn Doors' Appliances include Microhood, Dishwasher, Refrigerator, Electric Range/Oven & BREAKFAST NOOK; LAUNDRY: Cabinets, Private, Main Level; FAMILY ROOM: Gas Fireplace, New Ceiling Fan, Natural Light; Upgrade Staircase; UP~ MASTER: Lakeview, Amazing Walk-In Closet, Tub & Shower Combo, Plus-Sized Linen Closet, Cathedral Ceiling; BED 2: Carpet, Cathedral Ceiling, New Palladium Window, Bed 3: Lakeview; Overlook Entryway; OUTSIDE: 2 CAR ATTACHED GARAGE: Heated & Cooled, Garage Door Opener, Workbench, Storage Galore; Privacy Fenced Backyard + 2 Gates, Backyard + Raised Gardens, Updated/Upgraded Dimensional Roof & Shingles 2012, Upgrade Landscape & Flowers, Covered Wrap-around Front Porch, 10x10 Concrete Patio, Quiet Street, Sidewalks, Street Lights, No Neighbors In Front or Behind; Lake- Great Fishing; ALSO~ BRAND NEW WATER HEATER - 2026; ANDERSEN Renewal Replacement Windows 2024 w/ Transferrable Warranty & NEW Front & Rear Sliding Door; Updated Furnace & A/C; Gas Water Heater; NEW CARPET 2026; New Lights Throughout; NEW EXTERIOR PAINT 2026; Solid Six-Panel Doors; Out of the way & close to everything: US 31, Downtown Greenwood, Franklin, I 65, Shopping, Grocery, Healthcenter, Sports Venues, Amphitheaters, Community Centers, and more. LOW HOA $115/yr. This home has been loved and styled and cared for & we are happy for the next owner!
Active
$355,000
615 Hummingbird Ln, Whiteland, IN 46184
3beds
2,081sqft
Residential, Single Family Residence
Built in 1998
9,583 Square Feet Lot
$-- Zestimate®
$171/sqft
$10/mo HOA
What's special
Overlooking community lakeAmazing walk-in closetOverlook entrywayCovered wrap-around front porchPlus-sized linen closetNew palladium windowGarage door opener
- 68 days
- 253
- 21
Zillow last checked:
Listing updated:
Listed by:
Jeffrey Paxson jeff@jeffpaxson.com,
Jeff Paxson Team
Source: MIBOR as distributed by MLS GRID,MLS#: 22117111
Facts & features
Interior
Bedrooms & bathrooms
- Bedrooms: 3
- Bathrooms: 3
- Full bathrooms: 3
- Main level bathrooms: 1
Primary bedroom
- Level: Upper
- Area: 240 Square Feet
- Dimensions: 16x15
Bedroom 2
- Level: Upper
- Area: 144 Square Feet
- Dimensions: 12x12
Bedroom 3
- Level: Upper
- Area: 144 Square Feet
- Dimensions: 12x12
Breakfast room
- Features: Tile-Ceramic
- Level: Main
- Area: 144 Square Feet
- Dimensions: 12x12
Dining room
- Level: Main
- Area: 168 Square Feet
- Dimensions: 14x12
Family room
- Level: Main
- Area: 238 Square Feet
- Dimensions: 17x14
Kitchen
- Features: Tile-Ceramic
- Level: Main
- Area: 144 Square Feet
- Dimensions: 12x12
Laundry
- Features: Tile-Ceramic
- Level: Main
- Area: 30 Square Feet
- Dimensions: 6x5
Heating
- Forced Air, Natural Gas
Cooling
- Central Air
Appliances
- Included: Dishwasher, Dryer, Disposal, MicroHood, Electric Oven, Gas Water Heater
- Laundry: Main Level
Features
- Attic Access, Cathedral Ceiling(s), Walk-In Closet(s), Ceiling Fan(s), Double Vanity, Entrance Foyer, High Speed Internet, Wired for Data, Pantry
- Windows: Wood Work Stained
- Has basement: No
- Attic: Access Only
- Number of fireplaces: 1
- Fireplace features: Family Room, Gas Starter
Interior area
- Total structure area: 2,081
- Total interior livable area: 2,081 sqft
Video & virtual tour
Property
Parking
- Total spaces: 2
- Parking features: Attached
- Attached garage spaces: 2
- Details: Garage Parking Other(Finished Garage)
Features
- Levels: Two
- Stories: 2
- Patio & porch: Patio, Covered
- Exterior features: Lighting
- Fencing: Fenced,Full,Privacy
- Has view: Yes
- View description: Water
- Has water view: Yes
- Water view: Water
- Waterfront features: Water View
Lot
- Size: 9,583 Square Feet
- Features: Curbs, Sidewalks, Storm Sewer, Street Lights, Suburb, Mature Trees
Details
- Parcel number: 410527033060000028
- Special conditions: Defects/None Noted,Sales Disclosure On File,Sales Disclosure Supplements
- Horse amenities: None
Construction
Type & style
- Home type: SingleFamily
- Architectural style: Traditional
- Property subtype: Residential, Single Family Residence
Materials
- Brick, Vinyl Siding
- Foundation: Slab
Condition
- Updated/Remodeled
- New construction: No
- Year built: 1998
Utilities & green energy
- Electric: 200+ Amp Service
- Water: Public
- Utilities for property: Electricity Connected, Sewer Connected, Water Connected
Community & HOA
Community
- Security: Smoke Detector(s), Security System Owned
- Subdivision: Oakville
HOA
- Has HOA: Yes
- Services included: Entrance Private, Maintenance, Snow Removal
- HOA fee: $115 annually
Location
- Region: Whiteland
Financial & listing details
- Price per square foot: $171/sqft
- Tax assessed value: $258,300
- Annual tax amount: $2,400
- Date on market: 7/29/2026
- Cumulative days on market: 25 days
- Electric utility on property: Yes
Estimated market value
Not available
Estimated sales range
Not available
Not available
Price history
| Date | Event | Price |
|---|---|---|
| 7/29/2026 | Listed for sale | $355,000+114%$171/sqft |
Source:  MIBOR as distributed by MLS GRID #22117111 Report a problem MIBOR as distributed by MLS GRID #22117111 Report a problem | ||
| 2/13/2025 | Sold | $165,900$80/sqft |
Source: Agent Provided Report a problem | ||
| 6/15/2017 | Sold | $165,900-2.3%$80/sqft |
Source: MIBOR as distributed by MLS GRID #21472970 Report a problem | ||
| 5/22/2017 | Pending sale | $169,800$82/sqft |
Source: Indy Metro South #21472970 Report a problem | ||
| 4/26/2017 | Price change | $169,800-0.1%$82/sqft |
Source: Keller Williams - Indy Metro South #21472970 Report a problem | ||
| 3/24/2017 | Price change | $169,900-5.3%$82/sqft |
Source: Keller Williams - Indy Metro South #21472970 Report a problem | ||
| 11/8/2016 | Price change | $179,500-1.1%$86/sqft |
Source: Jeff Paxson Team #21442423 Report a problem | ||
| 9/11/2016 | Listed for sale | $181,500$87/sqft |
Source: Jeff Paxson Team #21442423 Report a problem | ||
Public tax history
| Year | Property taxes | Tax assessment |
|---|---|---|
| 2025 | $2,556 -1.7% | $258,300 +5.6% |
| 2024 | $2,601 +10.7% | $244,700 -2% |
| 2023 | $2,350 +24.8% | $249,700 +10.4% |
| 2022 | $1,882 +11.5% | $226,100 +25% |
| 2021 | $1,688 +9.7% | $180,900 +11.9% |
| 2020 | $1,539 -2.8% | $161,600 +9.5% |
| 2019 | $1,583 +9.6% | $147,600 -2.7% |
| 2018 | $1,444 +10.8% | $151,700 +5.1% |
| 2017 | $1,303 | $144,400 +10.8% |
| 2016 | $1,303 -2.6% | $130,300 -2.3% |
| 2014 | $1,338 +8.2% | $133,300 +7.8% |
| 2013 | $1,237 +1.1% | $123,700 +1.1% |
| 2012 | $1,223 +1.4% | $122,300 +1.4% |
| 2011 | $1,206 -10.6% | $120,600 -10.6% |
| 2010 | $1,349 -1.7% | $134,900 -1.7% |
| 2009 | $1,373 -9.6% | $137,300 +1.8% |
| 2007 | $1,519 -27.9% | $134,900 -5.9% |
| 2006 | $2,107 | $143,300 |
| 2005 | -- | $143,300 |
Find assessor info on the county website
Monthly payment
Est. payment
Payment breakdown
Explore the cost of this home by adjusting the details. Changes won't be saved.Climate risks
Neighborhood: 46184
Similar homes
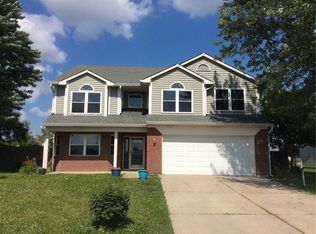
- $354,0005 bd3 ba2.4k sqft80 Blue Lace Dr, Whiteland, IN 46184Active
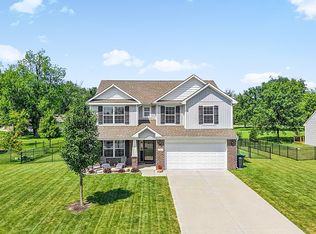 MLS ID #22118138, Michelle Mann, F.C. Tucker Company. MIBOR as distributed by MLS GRID
 - $375,0004 bd3 ba2.3k sqft130 Blue Lace Dr, Whiteland, IN 46184Active
 MLS ID #22119399, Amy Keizers, Duke Collective, Inc.. MIBOR as distributed by MLS GRID
 - $335,0004 bd2 ba2k sqft1244 Crabapple Rd, Franklin, IN 46131Active
 MLS ID #22129279, Anne Copple, Keller Williams Indy Metro Partners. MIBOR as distributed by MLS GRID
 - $334,5003 bd3 ba2.7k sqft1103 Spring Meadows Ct, Franklin, IN 46131Active
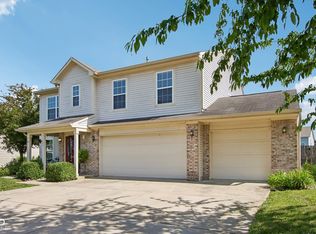 MLS ID #22111734, Anthony Halbisch, Trueblood Real Estate. MIBOR as distributed by MLS GRID
