Great Opportunity to live in the prestigious gated community of Los Robles Estates. Great end of cul de sac location backing to the greenbelt. Front court yard leads you inside. This is a spacious floor plan. Kitchen features granite counters, a kitchen nook and a breakfast bar. Kitchen also has ample counter & cabinet space. Dining room with built in counter & cabinet space. Living room has vaulted ceilings and a beautiful brick fireplace and custom cabinets and storage. Primary bedroom downstairs with vaulted ceilings and primary bath with double sinks and a large tub/shower area. Spacious secondary bedroom downstairs with 2 closets and a slider leading to a private courtyard. Upstairs is the 3rd bedroom with vaulted ceilings which could be another primary bedroom with it's own bath. Bathroom has newer glass shower doors. and tile flooring. Inside laundry room. Finished 2 car garage. large wrap around patio. Greenbelt behind property makes it a very private location. Great opportunity to fix and save!!
Sold for $737,500
$737,500
615 Indian Wells Ln, Newbury Park, CA 91320
3beds
2,161sqft
Townhouse
Built in 1979
6,534 Square Feet Lot
$752,000 Zestimate®
$341/sqft
$4,571 Estimated rent
Home value
$752,000
$692,000 - $820,000
$4,571/mo
Zestimate® history
Owner options
List your home for rent
$4,571/mo
Rent Zestimate®
Find your next renter with Zillow Rental Manager. Plus, with online applications, you can quickly screen prospective tenants – for free.
$4,571/mo
Rent Zestimate®
Refinance and save
$5,347/mo
Est. payment
Refinancing to a lower rate could help reduce your monthly payments and save thousands over the life of the loan.
$5,347/mo
Est. payment
Explore your selling options
Work with a Zillow partner agent
Leverage their expertise and Zillow's premium Showcase listings to get your home seen by more buyers.
Get startedList with your own agent
Get your home in front of millions of buyers by listing it on Zillow.
Learn how to do itSell it yourself
Take full control of how buyers see your home on Zillow by listing For Sale by Owner (FSBO).
List your homeWhat's special
Zillow last checked:
Listing updated:
Listed by:
Rob Alvidrez DRE #00933248 805-444-4904,
Aviara Real Estate
Bought with:
Deborah Lucas, DRE #01470147
Rodeo Realty
Source: CSMAOR,MLS#: 224004963
Facts & features
Interior
Bedrooms & bathrooms
- Bedrooms: 3
- Bathrooms: 3
- Full bathrooms: 3
Heating
- Central Furnace, Fireplace(s), Forced Air
Cooling
- Ceiling Fan(s), Central Air
Appliances
- Included: Dishwasher, Disposal, Gas Dryer Hookup, Vented Exhaust Fan, Water Line to Refrig
- Laundry: Laundry Room, Inside
Features
- Cathedral Ceiling(s), Granite Counters, Pantry
- Flooring: Carpet, Ceramic Tile, Linoleum
- Doors: Sliding Glass Door(s)
- Has fireplace: Yes
- Fireplace features: Other, Living Room, Gas
Interior area
- Total structure area: 2,161
- Total interior livable area: 2,161 sqft
Property
Parking
- Total spaces: 2
- Parking features: Garage Attached, Driveway, Concrete, Garage, Direct Access, Garage - 1 Door
- Attached garage spaces: 2
- Has uncovered spaces: Yes
Features
- Levels: Two
- Stories: 2
- Entry location: Ground Level - No Steps
- Patio & porch: Concrete Slab, Patio Open
- Has private pool: Yes
- Pool features: Association, Heated, Gunite
- Has spa: Yes
- Spa features: Association Spa, Heated, Gunite, In Ground
Lot
- Size: 6,534 Square Feet
- Features: Cul-De-Sac
Details
- Parcel number: 6820200475
- Special conditions: Standard
Construction
Type & style
- Home type: Townhouse
- Property subtype: Townhouse
Materials
- Roof: Tile
Condition
- Year built: 1979
Community & HOA
Community
- Security: Gated Community
- Subdivision: Los Robles Estates TNHMS-367
HOA
- Has HOA: Yes
- Amenities included: Gated, Pickleball
- HOA fee: $670 monthly
Location
- Region: Newbury Park
Financial & listing details
- Price per square foot: $341/sqft
- Date on market: 12/14/2024
- Cumulative days on market: 40 days
- Listing terms: Exchange/Trade,Cash
Price history
| Date | Event | Price |
|---|---|---|
| 1/25/2025 | Pending sale | $749,000+1.6%$347/sqft |
Source: CSMAOR #224004963 Report a problem | ||
| 1/23/2025 | Sold | $737,500-1.5%$341/sqft |
Source:  CSMAOR #224004963 Report a problem CSMAOR #224004963 Report a problem | ||
| 12/28/2024 | Contingent | $749,000$347/sqft |
Source: CSMAOR #224004963 Report a problem | ||
| 12/14/2024 | Listed for sale | $749,000$347/sqft |
Source: CSMAOR #224004963 Report a problem | ||
Public tax history
Tax history is unavailable.
Neighborhood: Newbury Park
Nearby homes
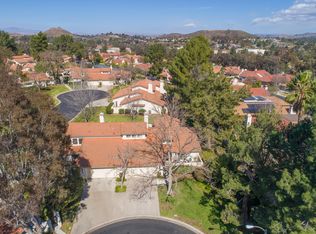
- $926,1003 bd3 ba2.1k sqft611 Indian Wells Ln, Newbury Park, CA 91320Off Market
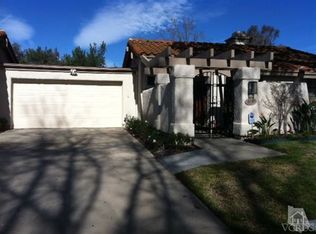
- $799,9002 bd2 ba1.6k sqft619 Indian Wells Rd, Thousand Oaks, CA 91320Off Market
- $738,8002 bd3 ba2.1k sqft615 Indian Wells Rd, Thousand Oaks, CA 91320Off Market
- $881,4002 bd2 ba1.6k sqft622 Westchester Ln, Thousand Oaks, CA 91320Off Market
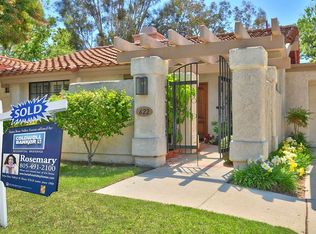
- $736,4002 bd2 ba1.6k sqft619 Indian Wells Ln, Newbury Park, CA 91320Off Market
- $804,6003 bd2 ba2.1k sqft610 Westchester Ln, Thousand Oaks, CA 91320Off Market
- $679,7002 bd2 ba1.6k sqft619 Indian Wells Ln #1, Newbury Park, CA 91320Off Market
- $878,3003 bd3 ba2.1k sqft611 Indian Wells Rd, Thousand Oaks, CA 91320Off Market
Nearby schools
GreatSchools rating
- 8/10Acacia Elementary SchoolGrades: K-5Distance: 1.6 mi
- 7/10Redwood Middle SchoolGrades: 6-8Distance: 1.4 mi
- 8/10Thousand Oaks High SchoolGrades: 9-12Distance: 2.6 mi
Get a cash offer in 3 minutes
Find out how much your home could sell for in as little as 3 minutes with a no-obligation cash offer.
Estimated market value
$752,000
Get a cash offer in 3 minutes
Find out how much your home could sell for in as little as 3 minutes with a no-obligation cash offer.
Estimated market value
$752,000
- California
- Ventura County
- Thousand Oaks
- 91320
- Newbury Park
- 615 Indian Wells Ln
Nearby cities
Nearby neighborhoods
Nearby zip codes
Other Thousand Oaks Topics
