This beautifully updated 2-bedroom, 2-bathroom home offers contemporary living at its finest. Step inside to an open-concept floor plan that seamlessly blends style and functionality. The spacious living area is bathed in natural light, creating a warm and inviting atmosphere. The kitchen is a chef's dream, featuring sleek countertops, stainless steel appliances, and ample cabinetry—perfect for both everyday meals and entertaining guests. The master bedroom offers a peaceful retreat with an en-suite bathroom, complete with modern fixtures and a spa-like feel. Located in a desirable neighborhood with easy access to shopping, dining, and public transportation, this home is perfect for those seeking comfort and convenience in a stylish, turn-key property. Schedule your showing today!
Sold for $360,000
$360,000
615 Jamaica Boulevard, Toms River, NJ 08757
2beds
1,092sqft
Adult Community
Built in 1970
5,227 Square Feet Lot
$367,300 Zestimate®
$330/sqft
$2,428 Estimated rent
Home value
$367,300
$327,000 - $411,000
$2,428/mo
Zestimate® history
Owner options
List your home for rent
$2,428/mo
Rent Zestimate®
Find your next renter with Zillow Rental Manager. Plus, with online applications, you can quickly screen prospective tenants – for free.
$2,428/mo
Rent Zestimate®
Refinance and save
$2,545/mo
Est. payment
Refinancing to a lower rate could help reduce your monthly payments and save thousands over the life of the loan.
$2,545/mo
Est. payment
Explore your selling options
Work with a Zillow partner agent
Leverage their expertise and Zillow's premium Showcase listings to get your home seen by more buyers.
Get startedList with your own agent
Get your home in front of millions of buyers by listing it on Zillow.
Learn how to do itSell it yourself
Take full control of how buyers see your home on Zillow by listing For Sale by Owner (FSBO).
List your homeWhat's special
Modern fixturesEn-suite bathroomAmple cabinetryStainless steel appliancesOpen-concept floor planSleek countertops
Zillow last checked:
Listing updated:
Listed by:
Kaitlyn Diou 908-783-9167,
Crossroads Realty Inc-Lavallette
Bought with:
Patrice Cicalese-Carden, 0894310
Resources Real Estate
Source: MoreMLS,MLS#: 22510265
Facts & features
Interior
Bedrooms & bathrooms
- Bedrooms: 2
- Bathrooms: 2
- Full bathrooms: 2
Rooms
- Room types: Bonus Room
Bedroom
- Area: 129.46
- Dimensions: 14.53 x 8.91
Bathroom
- Area: 36.83
- Dimensions: 4.99 x 7.38
Other
- Area: 47.82
- Dimensions: 6.96 x 6.87
Other
- Area: 167.07
- Dimensions: 14.63 x 11.42
Bonus room
- Area: 110.65
- Dimensions: 12.24 x 9.04
Garage
- Area: 310.18
- Dimensions: 21.89 x 14.17
Kitchen
- Area: 218.32
- Dimensions: 16.16 x 13.51
Living room
- Area: 290.16
- Dimensions: 21.43 x 13.54
Heating
- Natural Gas, Forced Air
Cooling
- Central Air
Features
- Recessed Lighting
- Flooring: Ceramic Tile
- Basement: Crawl Space
- Attic: Pull Down Stairs
- Number of fireplaces: 1
Interior area
- Total structure area: 1,092
- Total interior livable area: 1,092 sqft
Property
Parking
- Total spaces: 1
- Parking features: Driveway
- Attached garage spaces: 1
- Has uncovered spaces: Yes
Features
- Stories: 1
- Pool features: Community
Lot
- Size: 5,227 Square Feet
- Dimensions: 50 x 105
Details
- Parcel number: 06000045700004
- Zoning description: Planned Residential, Residential
Construction
Type & style
- Home type: SingleFamily
- Architectural style: Ranch
- Property subtype: Adult Community
Condition
- New construction: No
- Year built: 1970
Utilities & green energy
- Sewer: Public Sewer
Community & HOA
Community
- Senior community: Yes
- Subdivision: Hc Berkeley
HOA
- Has HOA: Yes
- Services included: Common Area, Lawn Maintenance, Pool
- HOA fee: $150 quarterly
Location
- Region: Toms River
Financial & listing details
- Price per square foot: $330/sqft
- Tax assessed value: $159,300
- Annual tax amount: $3,841
- Date on market: 4/10/2025
- Exclusions: personal property
Price history
| Date | Event | Price |
|---|---|---|
| 5/23/2025 | Sold | $360,000$330/sqft |
Source:  MoreMLS #22510265 Report a problem MoreMLS #22510265 Report a problem | ||
| 4/24/2025 | Pending sale | $360,000$330/sqft |
Source: MoreMLS #22510265 Report a problem | ||
| 4/10/2025 | Listed for sale | $360,000+6.2%$330/sqft |
Source: MoreMLS #22510265 Report a problem | ||
| 5/2/2023 | Sold | $339,000$310/sqft |
Source: MoreMLS #22301556 Report a problem | ||
| 3/24/2023 | Pending sale | $339,000$310/sqft |
Source: MoreMLS #22301556 Report a problem | ||
| 3/16/2023 | Contingent | $339,000$310/sqft |
Source: MoreMLS #22301556 Report a problem | ||
| 3/13/2023 | Price change | $339,000-3.1%$310/sqft |
Source: MoreMLS #22301556 Report a problem | ||
| 1/21/2023 | Listed for sale | $349,900+75.8%$320/sqft |
Source: MoreMLS #22301556 Report a problem | ||
| 10/24/2022 | Sold | $199,000$182/sqft |
Source: MoreMLS #22218623 Report a problem | ||
| 8/1/2022 | Pending sale | $199,000$182/sqft |
Source: MoreMLS #22218623 Report a problem | ||
| 7/15/2022 | Contingent | $199,000$182/sqft |
Source: MoreMLS #22218623 Report a problem | ||
| 6/16/2022 | Listed for sale | $199,000$182/sqft |
Source: MoreMLS #22218623 Report a problem | ||
| 6/15/2022 | Listing removed | -- |
Source: MoreMLS #22137214 Report a problem | ||
| 6/1/2022 | Contingent | $199,000$182/sqft |
Source: MoreMLS #22137214 Report a problem | ||
| 12/28/2021 | Pending sale | $199,000$182/sqft |
Source: MoreMLS #22137214 Report a problem | ||
| 12/10/2021 | Contingent | $199,000$182/sqft |
Source: MoreMLS #22137214 Report a problem | ||
| 11/19/2021 | Listed for sale | $199,000+47.4%$182/sqft |
Source: MoreMLS #22137214 Report a problem | ||
| 10/8/2014 | Listing removed | $135,000$124/sqft |
Source: Gloria Nilson and Co. Real Estate #21413355 Report a problem | ||
| 6/6/2014 | Price change | $135,000-5.3%$124/sqft |
Source: Gloria Nilson &Co Real Estate #21413355 Report a problem | ||
| 4/13/2014 | Listed for sale | $142,500-10.9%$130/sqft |
Source: Gloria Nilson &Co Real Estate #21413355 Report a problem | ||
| 9/28/2005 | Sold | $159,900+23%$146/sqft |
Source: Public Record Report a problem | ||
| 12/30/2004 | Sold | $130,000+85.7%$119/sqft |
Source: Public Record Report a problem | ||
| 9/18/2000 | Sold | $70,000$64/sqft |
Source: Public Record Report a problem | ||
| 6/27/1995 | Sold | $70,000$64/sqft |
Source: Public Record Report a problem | ||
Public tax history
| Year | Property taxes | Tax assessment |
|---|---|---|
| 2023 | $2,282 +2.2% | $100,200 |
| 2022 | $2,233 | $100,200 |
| 2021 | $2,233 +2.9% | $100,200 |
| 2020 | $2,171 +0.3% | $100,200 |
| 2019 | $2,164 +3.8% | $100,200 |
| 2018 | $2,084 +0.5% | $100,200 |
| 2017 | $2,073 +2.8% | $100,200 |
| 2016 | $2,016 +2.9% | $100,200 |
| 2015 | $1,959 +2.5% | $100,200 |
| 2014 | $1,911 +2.4% | $100,200 |
| 2013 | $1,866 +2.7% | $100,200 |
| 2012 | $1,817 -0.3% | $100,200 |
| 2011 | $1,823 -6.8% | $100,200 |
| 2010 | $1,955 +2.4% | $100,200 +71.6% |
| 2009 | $1,909 +4.8% | $58,400 |
| 2008 | $1,820 | $58,400 |
| 2007 | -- | $58,400 |
| 2006 | $1,653 | $58,400 |
| 2004 | -- | $58,400 |
| 2003 | -- | $58,400 |
| 2002 | -- | $58,400 |
| 2001 | -- | $58,400 |
Find assessor info on the county website
Neighborhood: 08757
Nearby homes
- $225,0002 bd1 ba1.1k sqft613 Jamaica Blvd, Toms River, NJ 08757For Sale

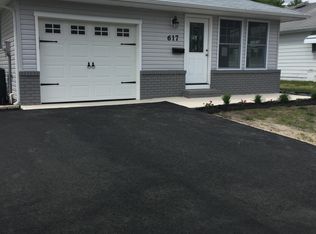
- $307,9002 bd2 ba1.1k sqft617 Jamaica Blvd, Toms River, NJ 08757Off Market
- $282,0002 bd1 ba1.1k sqft611 Jamaica Blvd, Toms River, NJ 08757Off Market

- $105,2002 bd1 ba1.1k sqft89 Fort De France Ave, Toms River, NJ 08757Off Market
- $258,6002 bd1 ba1.1k sqft619 Jamaica Blvd, Toms River, NJ 08757Off Market
- $308,6002 bd2 ba1.1k sqft609 Jamaica Blvd, Toms River, NJ 08757Off Market
- $292,3002 bd2 ba1.2k sqft614 Jamaica Blvd, Toms River, NJ 08757Off Market
- $328,1002 bd2 ba1.2k sqft93 Fort De France Ave, Toms River, NJ 08757Off Market
Nearby schools
GreatSchools rating
- 5/10Berkeley Township Elementary SchoolGrades: 5-6Distance: 6.8 mi
- 4/10Central Regional Middle SchoolGrades: 7-8Distance: 5.8 mi
- 3/10Central Regional High SchoolGrades: 9-12Distance: 5.9 mi
Schools provided by the listing agent
- Middle: Central Reg Middle
Source: MoreMLS. This data may not be complete. We recommend contacting the local school district to confirm school assignments for this home.
Get a cash offer in 3 minutes
Find out how much your home could sell for in as little as 3 minutes with a no-obligation cash offer.
Estimated market value
$367,300
Get a cash offer in 3 minutes
Find out how much your home could sell for in as little as 3 minutes with a no-obligation cash offer.
Estimated market value
$367,300
- New Jersey
- Ocean County
- Toms River
- 08757
- 615 Jamaica Boulevard
Nearby cities
Nearby neighborhoods
Nearby zip codes
Other Toms River Topics
