Skip main navigation
Sold for $1,800,000
  • $1,800,000

    615 Kains Ave, Albany, CA 94706

    3beds
    1,430sqft
    Single Family Residence
    Built in 1924
    5,227 Square Feet Lot
    $1,822,700 Zestimate®
    $1,259/sqft
    $5,701 Estimated rent

    Home value

    $1,822,700

    $1.64M - $2.02M

    $5,701/mo

    Zestimate® history
    Loading
    Loading...

    Owner options

    List your home for rent

    $5,701/mo

    Rent Zestimate®

    Find your next renter with Zillow Rental Manager. Plus, with online applications, you can quickly screen prospective tenants – for free.

    Learn more

    $5,701/mo

    Rent Zestimate®

    Refinance and save

    $11,606/mo

    Est. payment

    Refinancing to a lower rate could help reduce your monthly payments and save thousands over the life of the loan.

    See today's rates

    $11,606/mo

    Est. payment

    Explore your selling options

    Work with a Zillow partner agent

    Leverage their expertise and Zillow's premium Showcase listings to get your home seen by more buyers.

    Get started

    List with your own agent

    Get your home in front of millions of buyers by listing it on Zillow.

    Learn how to do it

    Sell it yourself

    Take full control of how buyers see your home on Zillow by listing For Sale by Owner (FSBO).

    List your home

    What's special

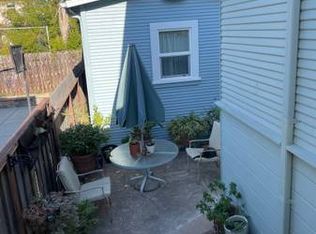
    Beautifully renovated one-level 3+ bed, 2 bath Craftsman bungalow in the heart of Albany. Enter through an enclosed sun porch into a bright, airy living room with open floor plan, recessed lighting, and seamless flow into the dining area. This home features updated windows and gleaming wood floors throughout. The dining space includes a breakfast bar that opens to a gourmet kitchen with custom cabinetry, stainless steel, granite counters, central island with second sink, and large skylight. Spacious primary suite with a wall of windows overlooking the fenced backyard, walk-in closet with custom drawers and shelving, and updated en-suite bath with double vanity and custom tile shower. Two generously sized bedrooms and a fully renovated bath are located off the front hallway. A separate laundry room is tucked conveniently off the back hallway. Finished bonus room* with recessed lighting opens directly to the expansive backyard with deck, lush lawn, mature trees, and finished detached Tuff Shed with sliding glass door and electricity*. EV charger and solar panels. Long, gated driveway. Located just north of Solano Ave with unbeatable access to local favorites like Juanita & Maude, Little Star, Everest Kitchen and more! Also close to Trader Joe's, Ohlone Greenway, BART & I-80/580.

    Zillow last checked:

    Listing updated:

    Listed by:

    Meridee Carter DRE #01269227 510-507-0243,

    Red Oak Realty,

    Benjamin Levin DRE #02029995 510-600-2222,

    Red Oak Realty

    Bought with:

    Eleanor Ridge, DRE #02217753

    District Homes

    Source: bridgeMLS/CCAR/Bay East AOR,MLS#: 41098306MLS Logo

    Facts & features

    Interior

    Bedrooms & bathrooms
    • Bedrooms: 3
    • Bathrooms: 2
    • Full bathrooms: 2
    Kitchen
    • Features: Breakfast Bar, Counter - Solid Surface, Dishwasher, Disposal, Gas Range/Cooktop, Kitchen Island, Microwave, Pantry, Range/Oven Free Standing, Refrigerator, Skylight(s), Updated Kitchen
    Heating
    • Forced Air, Natural Gas
    Cooling
    • Ceiling Fan(s)
    Appliances
    • Included: Dishwasher, Gas Range, Microwave, Free-Standing Range, Refrigerator, Electric Water Heater, Tankless Water Heater
    • Laundry: Gas Dryer Hookup, Hookups Only, Laundry Room
    Features
    • Dining Area, Breakfast Bar, Counter - Solid Surface, Pantry, Updated Kitchen
    • Flooring: Laminate, Tile
    • Windows: Double Pane Windows, Screens, Skylight(s)
    • Has fireplace: No
    • Fireplace features: None
    Interior area
    • Total structure area: 1,430
    • Total interior livable area: 1,430 sqft

    Property

    Parking
    • Parking features: Off Street, Side Yard Access, Parking Lot
    Features
    • Levels: One Story
    • Stories: 1
    • Exterior features: Back Yard, Front Yard, Garden/Play, Side Yard, Sprinklers Automatic, Sprinklers Front, Landscape Back, Landscape Front, Yard Space
    • Pool features: None
    • Fencing: Fenced
    Lot
    • Size: 5,227 Square Feet
    • Features: Level, Premium Lot, Back Yard, Front Yard, Landscaped, Sprinklers In Rear
    Details
    • Parcel number: 67281424
    • Special conditions: Standard

    Construction

    Type & style
    • Home type: SingleFamily
    • Architectural style: Bungalow,Craftsman
    • Property subtype: Single Family Residence
    Materials
    • Composition Shingles, Wood Siding
    • Foundation: Raised, Concrete Perimeter
    • Roof: Shingle
    Condition
    • Existing
    • New construction: No
    • Year built: 1924

    Utilities & green energy

    • Electric: Photovoltaics Third-Party Owned
    • Utilities for property: Internet Available, Natural Gas Connected
    Green energy
    • Energy generation: Solar Power On Grid

    Community & HOA

    Community
    • Security: Carbon Monoxide Detector(s), Smoke Detector(s)
    HOA
    • Has HOA: No
    Location
    • Region: Albany

    Financial & listing details

    • Price per square foot: $1,259/sqft
    • Tax assessed value: $619,157
    • Date on market: 5/20/2025
    • Listing terms: Cash,Conventional

    Price history

    DateEventPrice
    6/20/2025Sold$1,800,000+63.8%$1,259/sqft
    Source: bridgeMLS/CCAR/Bay East AOR #41098306 Report a problem
    6/2/2025Pending sale$1,099,000$769/sqft
    Source: bridgeMLS/CCAR/Bay East AOR #41098306 Report a problem
    5/21/2025Listed for sale$1,099,000+9.4%$769/sqft
    Source: bridgeMLS/CCAR/Bay East AOR #41098306 Report a problem
    3/19/2025Sold$1,005,000+168%$703/sqft
    Source: Public Record Report a problem
    3/4/2002Sold$375,000+62%$262/sqft
    Source: Public Record Report a problem
    6/9/1998Sold$231,500$162/sqft
    Source: Public Record Report a problem

    Public tax history

    YearProperty taxesTax assessment
    2025-- $619,157 +2%
    2024$11,500 +4.1%$607,019 +2%
    2023$11,043 +5%$595,119 +2%
    2022$10,517 +1.5%$583,450 +2%
    2021$10,364 +1.4%$572,012 +1%
    2020$10,219 +2.3%$566,148 +2%
    2019$9,990 +5.5%$555,050 +2%
    2018$9,469 $544,168 +2%
    2017$9,469 +5%$533,501 +2%
    2016$9,021 +8.1%$523,044 +1.5%
    2015$8,344 $515,189 +2%
    2014$8,344 $505,100 +0.5%
    2013-- $502,820 +2%
    2012-- $492,962 +2%
    2011-- $483,297 +0.8%
    2010-- $479,688 -0.2%
    2009-- $480,828 +2%
    2008-- $471,402 +2%
    2007-- $462,159 +2%
    2006-- $453,098 +14%
    2005-- $397,431 +2%
    2004-- $389,640 +1.9%
    2003-- $382,500 +52.9%
    2002-- $250,221 +2%
    2001$3,959 $245,316
    Find assessor info on the county website

    Neighborhood: Garfield

    Nearby schools

    GreatSchools rating
    Get a cash offer in 3 minutes
    Find out how much your home could sell for in as little as 3 minutes with a no-obligation cash offer.
    Estimated market value
    $1,822,700
    Get a cash offer in 3 minutes
    Find out how much your home could sell for in as little as 3 minutes with a no-obligation cash offer.
    Estimated market value
    $1,822,700