Skip main navigation
Off market
  • $296,100

    615 Kendall Dr, Bear, DE 19701

    2beds
    1,300sqft
    Townhouse
    Built in 2003
    3,049 Square Feet Lot
    $296,100 Zestimate®
    $228/sqft
    $2,034 Estimated rent

    Home value

    $296,100

    $278,000 - $314,000

    $2,034/mo

    Zestimate® history
    Loading
    Loading...

    Owner options

    List your home for rent

    $2,034/mo

    Rent Zestimate®

    Find your next renter with Zillow Rental Manager. Plus, with online applications, you can quickly screen prospective tenants – for free.

    Learn more

    $2,034/mo

    Rent Zestimate®

    Refinance and save

    $1,570/mo

    Est. payment

    Refinancing to a lower rate could help reduce your monthly payments and save thousands over the life of the loan.

    See today's rates

    $1,570/mo

    Est. payment

    Explore your selling options

    Work with a Zillow partner agent

    Leverage their expertise and Zillow's premium Showcase listings to get your home seen by more buyers.

    Get started

    List with your own agent

    Get your home in front of millions of buyers by listing it on Zillow.

    Learn how to do it

    Sell it yourself

    Take full control of how buyers see your home on Zillow by listing For Sale by Owner (FSBO).

    List your home

    What's special

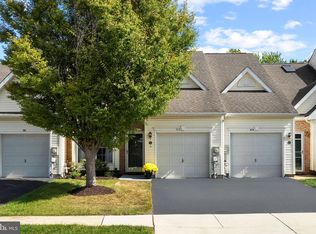
    Great opportunity for a totally refreshed & move-in ready home in this fabulous 55+ Community! Great curb appeal & location with its freshly painted exterior moldings, brick & vinyl facade, private driveway, mature bushes w/ mulched flower bed & a convenient additional community parking area directly across the street! Owner has PRE-PAID the ADT Alarm System fees through Sept of 2021! As you enter the home, take notice of the fresh neutral paint throughout the entire interior & brand new carpeting in all living areas! The spacious Living Room features 2-story ceiling w/ view of the open Loft on the 2nd floor, a large double front window w/ deep boxed out windowsill adding a great space for potted plants or display as well as providing plenty of natural light! Additional features in the Living Room include a mounted ceiling fan, coat closet, convenient inside garage access & a side facing stairway to the 2nd floor. The open-concept design of the cornered-support walls creates a soft separation between the Living Room and Formal Dining Area which also features 9ft ceilings & plenty of room for your full dining table & furniture. Across from the Dining Room is an extra deep closet storage next to the refreshed Kitchen complete w/ all brand new SS appliances, easy maintenance vinyl flooring, a good sized pantry closet, lots of counter & cabinet storage, attractive nickel pulls on the cabinet doors & a brand a new LED ceiling light w/ "soft white or LED light" optional settings & decorative trim. The kitchen is also design to allow ample space for the new owner to have either a small table/chairs set or a free standing island w/ stools depending on your personal preference! Laundry will be a snap to manage from the handy stacked Washer/Dryer in the double sized utility closet just across from the Kitchen opening. At the back of the home is the Master Bedroom suite, featuring great room space, sliding doors out to the rear patio, a walk-in closet & a full private bath including double vanity sink, large shower stall w/ corner bench seat, vinyl flooring & window for fresh air/natural light! Heading upstairs, you will find a sizable loft area/2nd Bedroom space for guests featuring a ceiling fan, a sky light, a separate walk-in closet & a full bath w/ vanity & shower/tub combo! This area could also be used as a hobby room or office as well! There is also a large utility closet & a huge finished storage room on this level w/ tile flooring that will surely come in handy! This is a great home in a conveniently located an adult community close to loads of shopping centers, dining options & major routes 7, 40, Del Rt1 & I95. The home is also situated to provide tranquil views from the rear patio overlooking the well manicured community open space & mature trees! Make your appointment today! See it! Love it! Buy it!

    This property is off market, which means it's not currently listed for sale or rent on Zillow. This may be different from what's available on other websites or public sources.
    Facts & features

    Interior

    Bedrooms & bathrooms
    • Bedrooms: 2
    • Bathrooms: 2
    • Full bathrooms: 2
    Heating
    • Forced air
    Cooling
    • Central
    Features
    • Flooring: Carpet
    Interior area
    • Total interior livable area: 1,300 sqft
    • Finished area below ground: 0

    Property

    Parking
    • Total spaces: 2
    • Parking features: Garage - Attached
    Accessibility
    • Accessibility features: 2+ Access Exits, Level Entry - Main, 32"+ wide Doors, 36"+ wide Halls
    Features
    • Exterior features: Vinyl, Brick
    • Has view: Yes
    • View description: Water
    • Has water view: Yes
    • Water view: Water
    Lot
    • Size: 3,049 Square Feet
    Details
    • Parcel number: 1003310842
    • Special conditions: Standard

    Construction

    Type & style
    • Home type: Townhouse
    • Architectural style: Traditional
    Materials
    • Foundation: Slab
    • Roof: Asphalt
    Condition
    • Year built: 2003

    Community & HOA

    HOA
    • Has HOA: Yes
    • HOA fee: $150 monthly
    Location
    • Region: Bear

    Financial & listing details

    • Price per square foot: $228/sqft
    • Tax assessed value: $294,100

    Price history

    DateEventPrice
    8/12/2019Sold$207,000-3.7%$159/sqft
    Source: Public Record Report a problem
    4/30/2019Pending sale$214,900$165/sqft
    Source: Keller William Realty #DENC474166 Report a problem
    4/1/2019Listed for sale$214,900+42.2%$165/sqft
    Source: Keller Williams Real Estate-Ne #DENC474166 Report a problem
    6/30/2003Sold$151,114$116/sqft
    Source: Public Record Report a problem

    Public tax history

    YearProperty taxesTax assessment
    2025-- $294,100 +425.2%
    2024$1,965 +3.1%$56,000
    2023$1,906 +22.9%$56,000
    2022$1,551 -20.1%$56,000
    2021$1,942 -14.9%$56,000
    2020$2,283 +12.7%$56,000
    2019$2,027 +5.8%$56,000
    2017$1,915 +0.9%$56,000
    2016$1,897 $56,000
    2015$1,897 +9.4%$56,000
    2014$1,734 $56,000
    2013-- $56,000
    2012-- $56,000
    2011-- $56,000
    2010-- $56,000
    2009-- $56,000
    2008-- $56,000
    2007-- $56,000
    2006-- $56,000
    2005-- $56,000
    2004-- $56,000 +1373.7%
    2003-- $3,800
    2002-- $3,800
    2001-- --
    Find assessor info on the county website

    Neighborhood: 19701

    Nearby schools

    GreatSchools rating
    Schools provided by the listing agent
    • District: CHRISTINA

    Source: The MLS. This data may not be complete. We recommend contacting the local school district to confirm school assignments for this home.

    Get a cash offer in 3 minutes
    Find out how much your home could sell for in as little as 3 minutes with a no-obligation cash offer.
    Estimated market value
    $296,100
    Get a cash offer in 3 minutes
    Find out how much your home could sell for in as little as 3 minutes with a no-obligation cash offer.
    Estimated market value
    $296,100