The jewel of Kensington Square Condominiums! This exceptional 55+ condo stands out for its premier location, thoughtfully designed floor plan & breathtaking pond views. Enjoy the privacy & peaceful setting while watching an abundance of wildlife, including ducks, geese, & rabbits from your living room. The open-concept, one floor (No step) living design features vaulted ceilings, private entrance & an abundance of windows throughout. Spacious living room w/gas fireplace has access to the sunroom that includes steps to the backyard. Bright kitchen features abundant counter/cabinet space, pantry & dinette area. Large main-floor primary suite offers a walk-in closet & attached private bath. 2nd bedroom is currently used as an office. Exposed lower level includes a huge rec room, 3rd bedroom, full bath, workshop & generous storage. Attached 2-car garage provides step-free entry into the mudroom. Just minutes from downtown Stoughton’s shopping, dining & a short drive to Madison.
Active
Price cut: $25K (9/30)
$374,900
615 Kensington Sq, Stoughton, WI 53589
3beds
2,512sqft
Condominium
Built in 2003
-- sqft lot
$374,100 Zestimate®
$149/sqft
$360/mo HOA
What's special
- --
- on Zillow
- 370
- views
- 12
- saves
Zillow last checked:
Listing updated:
Listed by:
Luke Bruckner,
Collective Real Estate Group
Source: SCWMLS,MLS#: 2029963
Facts & features
Interior
Bedrooms & bathrooms
- Bedrooms: 3
- Bathrooms: 3
- Full bathrooms: 3
- Main level bathrooms: 2
Primary bedroom
- Level: Main
- Area: 208
- Dimensions: 16 x 13
Bedroom 2
- Level: Main
- Area: 120
- Dimensions: 12 x 10
Bedroom 3
- Level: Lower
- Area: 143
- Dimensions: 13 x 11
Kitchen
- Features: Pantry, Range/Oven, Refrigerator, Dishwasher, Microwave, Disposal
- Level: Main
- Area: 100
- Dimensions: 10 x 10
Living room
- Level: Main
- Area: 330
- Dimensions: 22 x 15
Heating
- Forced Air
Cooling
- Central Air
Appliances
- Included: Washer, Dryer, Water softener included
- Laundry: Main Level
Features
- Walk-In Closet(s), Great room, Vaulted Ceiling(s), At Least 1 tub, Split bedrooms, Sun Room, Rec Room
- Basement: Full,Full Size Windows/Exposed,Finished,Sump Pump
- Number of fireplaces: 1
- Fireplace features: Gas, 1 fireplace
- Common walls with other units/homes: End Unit
Interior area
- Total structure area: 2,512
- Total interior livable area: 2,512 sqft
- Finished area above ground: 1,490
Video & virtual tour
Property
Parking
- Total spaces: 2
- Parking features: 2 car Garage, Attached
- Attached garage spaces: 2
Features
- Patio & porch: Deck/Balcony
- Exterior features: Private Entrance
- Has view: Yes
- View description: Water
- Has water view: Yes
- Water view: Water
- Waterfront features: Pond
- Body of water: Paradise Pond
Lot
- Residential vegetation: Wooded
Details
- Parcel number: 051106315472
- Zoning: R3
Construction
Type & style
- Home type: Condo
- Property subtype: Condominium
Materials
- Vinyl Siding, Brick
- Foundation: Poured concrete foundatn
Condition
- Year built: 2003
Utilities & green energy
- Sewer: Public Sewer
- Water: Public
Community & HOA
Community
- Features: Common Green Space
- Senior community: Yes
HOA
- Has HOA: Yes
- Services included: Trash, Snow Removal, Common area maintenance, Common area insurance, Reserve fund, Lawn maintenance
- HOA fee: $360 monthly
Location
- Region: Stoughton
Financial & listing details
- Price per square foot: $149/sqft
- Tax assessed value: $393,100
- Annual tax amount: $6,778
- Date on market: 8/7/2026
- Listing terms: Rental Allowed
- Inclusions: Range/Oven, Refrigerator, Dishwasher, Microwave, Disposal, Washer, Dryer, All Window Coverings, Water softener, Basement shelving, Garland & curtains in basement
- Exclusions: Seller's personal property
Estimated market value
$374,100
$355,000 - $393,000
$2,895/mo
Price history
| Date | Event | Price |
|---|---|---|
| 9/30/2026 | Price change | $374,900-6.3%$149/sqft |
Source: SCWMLS #2029963 Report a problem | ||
| 8/19/2026 | Price change | $399,900-11.1%$159/sqft |
Source: SCWMLS #2029963 Report a problem | ||
| 8/7/2026 | Listed for sale | $449,900$179/sqft |
Source: SCWMLS #2029963 Report a problem | ||
Public tax history
| Year | Property taxes | Tax assessment |
|---|---|---|
| 2025 | $6,778 +11.3% | $393,100 +5.7% |
| 2024 | $6,093 +13.9% | $371,800 +8.9% |
| 2023 | $5,347 +4.3% | $341,400 +12.6% |
| 2022 | $5,129 +2.8% | $303,100 +14% |
| 2021 | $4,991 +0.1% | $265,900 +8% |
| 2020 | $4,987 +12.8% | $246,200 +3% |
| 2019 | $4,421 0% | $239,000 +15% |
| 2018 | $4,421 +7.7% | $207,800 +11% |
| 2017 | $4,104 +5% | $187,200 +5% |
| 2016 | $3,908 -2.1% | $178,300 |
| 2015 | $3,991 +5.6% | $178,300 +5.1% |
| 2014 | $3,781 -6.6% | $169,700 -3% |
| 2013 | $4,049 -2.4% | $175,000 -3% |
| 2012 | $4,149 +5.5% | $180,400 -3.4% |
| 2011 | $3,932 | $186,800 -3.3% |
| 2010 | $3,932 +5.4% | $193,200 -2.2% |
| 2009 | $3,733 +1.7% | $197,500 -3.1% |
| 2008 | $3,672 +0.1% | $203,900 -2.1% |
| 2007 | $3,667 +5% | $208,200 +6.6% |
| 2006 | $3,494 -6.7% | $195,300 +8.3% |
| 2005 | $3,745 | $180,300 -5.4% |
| 2004 | $3,745 | $190,600 |
Find assessor info on the county website
Monthly payment
Est. payment
Payment breakdown
Explore the cost of this home by adjusting the details. Changes won't be saved.Climate risks
Neighborhood: 53589
Nearby schools
Schools provided by the listing agent
- Elementary: Fox Prairie
- Middle: River Bluff
- High: Stoughton
- District: Stoughton
Source: SCWMLS. This data may not be complete. We recommend contacting the local school district to confirm school assignments for this home.


Similar homes
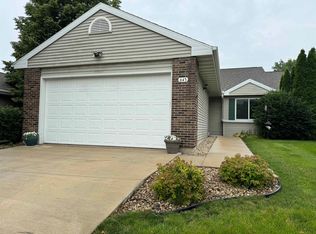
- $420,0004 bd2 ba1.6k sqft908 Shirley St, Stoughton, WI 53589For Sale
 MLS ID #2034917, Tiffany Shields. SCWMLS
- $439,9003 bd2 ba1.7k sqft2232 Tower Dr, Stoughton, WI 53589For Sale
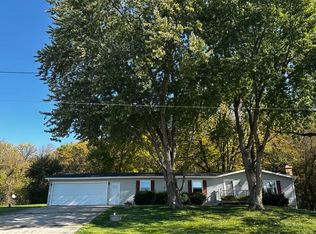 MLS ID #2035104, Tom Matson. SCWMLS
- $489,9004 bd3 ba2.1k sqft1828 Buckingham Rd, Stoughton, WI 53589For Sale
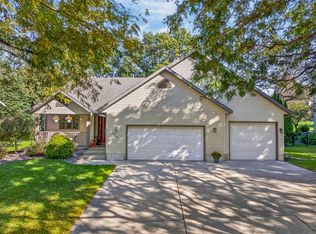 MLS ID #2033992, Tom Matson. SCWMLS
- $400,0003 bd3 ba2.2k sqft3572 Rankin Rd, Mc Farland, WI 53558For Sale
 MLS ID #2034528, Dan Chin Homes Team. SCWMLS
