Impressive Great Falls refuge with carriage home, pool, and over 7,000 square feet of living space you won’t want to miss. This stunning craftsman-style residence features cedar siding, dramatic gables and eaves, and a welcoming front porch that creates exceptional curb appeal. A separate carriage home serves as both a 3-car garage and a fully equipped guest residence, complete with a kitchen area, full bath, and sleeping space for 4+ - perfect for guests, in-laws, or extended stays. The main home also includes an attached 3-car garage, offering a total of six covered spaces. Inside, the main level welcomes you with a spacious foyer and powder room. A main-level primary suite (or optional office) includes built-ins and an en-suite handicapped bath with a roll-in shower, while a formal living room with French doors adds elegance and flexibility. The inviting family room centers around a cozy stone fireplace and opens to a spacious kitchen. The formal dining room, complete with wine storage for over 2,000 bottles, butler’s pantry, and gas fireplace, comfortably seats up to 13. The adjoining sunroom, lined with windows, fills the home with natural light and provides overflow dinner seating for 10 as well as an ideal spot for summer dinners. Upstairs, four generous bedrooms each feature en-suite baths and closets with custom cabinetry, including a luxurious primary suite with its own office and spa-like bath. Convenient laundry is also located on the bedroom level. One floor up, a finished attic offers an office, a full bath and five custom Murphy beds cleverly arranged - perfect for a playroom, guest suite, or epic sleepovers. The finished walk-up lower level has a sleek, modern design and includes a full bed with en-suite bath, a kitchenette and dining area, a recreation room with pool table, and a theater room. An additional full bath with a built-in sauna provides the ultimate relaxation retreat, and three additional Murphy beds. In total, the house has bed sleeping for 27, providing great flexibility to accommodate family gatherings. The family room, living room, primary suite, and carriage home each feature exceptional home theaters –complemented by the dedicated theater on the lower level. Both structures are equipped with backup generators, and the main house includes instant battery backup for critical lighting – an ideal feature for elderly or mobility-impaired occupants. Internet service is available through Verizon FiOS, Cox, and Starlink. The property also includes two leased 1,000-gallon propane tanks from AmeriGas and a private well for water. Outdoor living is equally impressive with a heated in-ground pool, hot tub, built-in fire pit, and Trex deck featuring a Kalamazoo grilll, Kalamazoo pizza oven and a Viking gas wok - perfect for entertaining year-round. Ideally located just off Seneca Road, this home offers easy access to shopping, dining, major commuter routes, and is part of the highly sought-after Langley High School pyramid.
Sold for $2,350,000
$2,350,000
615 Kentland Dr, Great Falls, VA 22066
6beds
7,659sqft
Single Family Residence
Built in 2000
1.72 Acres Lot
$2,358,600 Zestimate®
$307/sqft
$4,043 Estimated rent
Home value
$2,358,600
$2.22M - $2.50M
$4,043/mo
Zestimate® history
Owner options
List your home for rent
$4,043/mo
Rent Zestimate®
Find your next renter with Zillow Rental Manager. Plus, with online applications, you can quickly screen prospective tenants – for free.
$4,043/mo
Rent Zestimate®
Refinance and save
$11,874/mo
Est. payment
Refinancing to a lower rate could help reduce your monthly payments and save thousands over the life of the loan.
$11,874/mo
Est. payment
Explore your selling options
Work with a Zillow partner agent
Leverage their expertise and Zillow's premium Showcase listings to get your home seen by more buyers.
Get startedList with your own agent
Get your home in front of millions of buyers by listing it on Zillow.
Learn how to do itSell it yourself
Take full control of how buyers see your home on Zillow by listing For Sale by Owner (FSBO).
List your homeWhat's special
Heated in-ground poolGas fireplaceCozy stone fireplaceFinished walk-up lower levelHot tubRecreation roomModern design
Zillow last checked:
Listing updated:
Listed by:
Daan De Raedt 571-721-1442,
Property Collective
Bought with:
Neil Evans, 0225079939
Real Broker, LLC
Source: Bright MLS,MLS#: VAFX2275672
Facts & features
Interior
Bedrooms & bathrooms
- Bedrooms: 6
- Bathrooms: 9
- Full bathrooms: 8
- 1/2 bathrooms: 1
- Main level bathrooms: 2
- Main level bedrooms: 1
Basement
- Area: 2300
Heating
- Forced Air, Heat Pump, Propane, Electric
Cooling
- Central Air, Electric
Appliances
- Included: Washer, Dryer, Dishwasher, Refrigerator, Oven, Double Oven, Cooktop, Microwave, Water Heater, Stainless Steel Appliance(s), Electric Water Heater
- Laundry: Upper Level, Has Laundry
Features
- 2nd Kitchen, Additional Stairway, Attic, Soaking Tub, Breakfast Area, Built-in Features, Butlers Pantry, Ceiling Fan(s), Combination Kitchen/Living, Crown Molding, Wine Storage, Bar, Walk-In Closet(s), Upgraded Countertops, Studio, Store/Office, Recessed Lighting, Sauna, Primary Bath(s), Pantry, Kitchenette, Kitchen - Table Space, Formal/Separate Dining Room, Floor Plan - Traditional, Entry Level Bedroom, Double/Dual Staircase, Dining Area, Tray Ceiling(s)
- Flooring: Carpet, Hardwood, Tile/Brick, Wood
- Doors: French Doors
- Windows: Transom
- Basement: Finished,Partial,Walk-Out Access,Interior Entry,Improved
- Number of fireplaces: 3
- Fireplace features: Mantel(s), Stone
Interior area
- Total structure area: 7,659
- Total interior livable area: 7,659 sqft
- Finished area above ground: 5,359
- Finished area below ground: 2,300
Property
Parking
- Total spaces: 6
- Parking features: Garage Faces Side, Inside Entrance, Garage Door Opener, Attached, Detached
- Attached garage spaces: 6
Accessibility
- Accessibility features: None
Features
- Levels: Four
- Stories: 4
- Patio & porch: Deck, Patio, Porch
- Exterior features: Extensive Hardscape, Barbecue, Lighting
- Has private pool: Yes
- Pool features: In Ground, Heated, Private
- Has spa: Yes
- Spa features: Bath, Hot Tub
- Fencing: Full,Back Yard
- Has view: Yes
- View description: Trees/Woods
Lot
- Size: 1.72 Acres
- Features: Backs to Trees, Landscaped
Details
- Additional structures: Above Grade, Below Grade
- Parcel number: 0061 06 0002A
- Zoning: 100
- Special conditions: Standard
Construction
Type & style
- Home type: SingleFamily
- Architectural style: Craftsman
- Property subtype: Single Family Residence
Materials
- Cedar, Wood Siding, Combination
- Foundation: Block
- Roof: Architectural Shingle
Condition
- New construction: No
- Year built: 2000
Utilities & green energy
- Sewer: Public Sewer
- Water: Well
Community & HOA
Community
- Subdivision: Parrish Farm
HOA
- Has HOA: No
Location
- Region: Great Falls
Financial & listing details
- Price per square foot: $307/sqft
- Tax assessed value: $1,909,300
- Annual tax amount: $22,072
- Date on market: 10/29/2025
- Listing agreement: Exclusive Right To Sell
- Ownership: Fee Simple
Price history
| Date | Event | Price |
|---|---|---|
| 4/22/2026 | Sold | $2,350,000-6%$307/sqft |
Source:  Bright MLS #VAFX2275672 Report a problem Bright MLS #VAFX2275672 Report a problem | ||
| 3/27/2026 | Contingent | $2,499,900$326/sqft |
Source: Bright MLS #VAFX2275672 Report a problem | ||
| 10/29/2025 | Listed for sale | $2,499,900-3.8%$326/sqft |
Source: Bright MLS #VAFX2275672 Report a problem | ||
| 9/16/2016 | Listing removed | $2,599,000$339/sqft |
Source: Long & Foster Real Estate, Inc. #FX8649099 Report a problem | ||
| 3/17/2016 | Price change | $2,599,000+4%$339/sqft |
Source: Long & Foster Real Estate, Inc. #FX8649099 Report a problem | ||
| 5/29/2015 | Listed for sale | $2,499,000$326/sqft |
Source: Long & Foster Real Estate, Inc. #FX8649099 Report a problem | ||
Public tax history
| Year | Property taxes | Tax assessment |
|---|---|---|
| 2025 | $22,072 +4.2% | $1,909,300 +4.4% |
| 2024 | $21,191 +9.4% | $1,829,210 +6.6% |
| 2023 | $19,367 +4.2% | $1,716,190 +5.5% |
| 2022 | $18,594 | $1,626,020 +8.4% |
| 2021 | -- | $1,499,540 +0.8% |
| 2020 | $17,612 +1.3% | $1,488,140 +1.3% |
| 2019 | $17,385 +0.5% | $1,468,960 +0.5% |
| 2018 | $17,307 +1.9% | $1,462,340 |
| 2017 | $16,978 -4.5% | $1,462,340 -4.7% |
| 2016 | $17,774 +5.1% | $1,534,240 +1.2% |
| 2015 | $16,920 +3.6% | $1,516,100 +3.4% |
| 2014 | $16,326 | $1,466,170 +4% |
| 2013 | -- | $1,410,350 +3% |
| 2012 | -- | $1,368,740 +1.6% |
| 2011 | -- | $1,347,220 -8% |
| 2010 | -- | $1,464,350 -6.8% |
| 2009 | -- | $1,571,890 -10% |
| 2008 | -- | $1,746,390 +5.6% |
| 2007 | -- | $1,653,350 +14.3% |
| 2003 | -- | $1,446,665 +11.8% |
| 2002 | -- | $1,294,005 |
Find assessor info on the county website
Neighborhood: 22066
Nearby homes
- $1,745,8005 bd5 ba4.6k sqft611 Kentland Dr, Great Falls, VA 22066Off Market
- $--1 bd1 ba1.1k sqft701 Parrish Farm Ln, Great Falls, VA 22066Off Market

- $1,996,0004 bd3 ba5.9k sqft711 Parrish Farm Ln, Great Falls, VA 22066Off Market
- $2,111,0006 bd8 ba8.2k sqft619 Kentland Dr, Great Falls, VA 22066Off Market
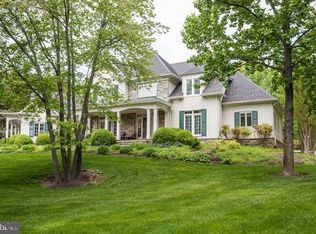
- $1,834,3005 bd4 ba6.6k sqft700 Parrish Farm Ln, Great Falls, VA 22066Off Market
- $1,651,7004 bd4 ba3.7k sqft641 Kentland Dr, Great Falls, VA 22066Off Market
- $1,275,0005 bd8 ba10k sqft614 Kentland Dr, Great Falls, VA 22066Sold
- $1,375,9004 bd2 ba2.7k sqft721 Parrish Farm Ln, Great Falls, VA 22066Off Market
Nearby schools
GreatSchools rating
- 10/10Forestville Elementary SchoolGrades: PK-6Distance: 2.7 mi
- 10/10Cooper Middle SchoolGrades: 7-8Distance: 10.2 mi
- 10/10Langley High SchoolGrades: 9-12Distance: 11.4 mi
Schools provided by the listing agent
- Elementary: Forestville
- Middle: Cooper
- High: Langley
- District: Fairfax County Public Schools
Source: Bright MLS. This data may not be complete. We recommend contacting the local school district to confirm school assignments for this home.
Get a cash offer in 3 minutes
Find out how much your home could sell for in as little as 3 minutes with a no-obligation cash offer.
Estimated market value
$2,358,600
Get a cash offer in 3 minutes
Find out how much your home could sell for in as little as 3 minutes with a no-obligation cash offer.
Estimated market value
$2,358,600
- Virginia
- Fairfax County
- Great Falls
- 22066
- 615 Kentland Dr
Nearby cities
Nearby zip codes
Other Great Falls Topics
