Throw away the Lawn Mower, this Colorful Landscaped Yard requires no Mowing! Enter the Home onto Beautifully Maintained Hardwood Floors and note the unobstructed view to the Private Backyard. The Family gathering room with a Cozy Fireplace offers Ample Entertaining Space with Access through the Added Wide Slider Glass Doors onto the Generous Sized Deck. Here, you can Fire Up the "barbie" hooked up to Natural Gas...No More Schlepping Heavy Propane Tanks to get Refilled! Throw on the Burgers/Steaks; Sit back and relax enjoying the Gentle Breeze from your Trees. Adjacent to the Family Room is a Remodeled Guest Powder Room. I think you will agree, the Magazine-Quality Kitchen will have a new stamp of approval from the cook in the family! Enjoy your Gorgeous Kitchen that was Professionally Decorated with New Cabinets, Quartz Countertops, Appliances and Striking Backsplash! Check out Stainless Steel Microwave drawer, so easily accessible where it's located plus the Oven has an Added Air Fryer Feature! Impressive! Conveniently located, is the Spacious Formal Dining Room that can Adapt to Accommodate 12! Upstairs are Four Bedrooms, and a Newly Remodeled Hall Bath! Three Additional Hall Closets add a New Dimension in Storage to this Hallway! The Primary Suite has been Professionally and Beautifully Designed for many more years of enjoyment. The remodeled Primary Bath is a definite WOW...very Spa-Like! The Glass Shower invites you to Luxuriate in the Glamour Surroundings Making This Primary Space a Wonderful Private Oasis! You Won't want to Leave! Did I mention the Seller of this home had fresh paint added Extensively throughout the Home. In addition, the Exterior was Painted this Year! You will admit, Mrs. Clean Lives Here! The Basement has an Incredible amount of Storage Space and a Workshop! Let Your Creativity Go Wild! So Much Space for So Much Enjoyment! Check Out the Extra Patio Area for Seasonal Use. Note: Lot was Professionally Sloped to Control Rainwater with added help from Pebble Walkways! Pikes Nurseries played a pivotal part in the Stunning Display of Plentiful Flowers, Shrubs and Trees utilized to give you Bragging Rights without you Laboring over Maintenance of the Property! The Location of This Home Allows you Convenient Access to Just About Any Restaurant and Shops Within Minutes! You Couldn't Want for Anything More! Life is Good at 615 Lake Forest Court!
Closed
$620,000
615 Lake Forest Ct, Roswell, GA 30076
4beds
2,374sqft
Single Family Residence
Built in 1979
0.38 Acres Lot
$620,900 Zestimate®
$261/sqft
$2,988 Estimated rent
Home value
$620,900
$584,000 - $664,000
$2,988/mo
Zestimate® history
Owner options
List your home for rent
$2,988/mo
Rent Zestimate®
Find your next renter with Zillow Rental Manager. Plus, with online applications, you can quickly screen prospective tenants – for free.
$2,988/mo
Rent Zestimate®
Refinance and save
$3,908/mo
Est. payment
Refinancing to a lower rate could help reduce your monthly payments and save thousands over the life of the loan.
$3,908/mo
Est. payment
Explore your selling options
Work with a Zillow partner agent
Leverage their expertise and Zillow's premium Showcase listings to get your home seen by more buyers.
Get startedList with your own agent
Get your home in front of millions of buyers by listing it on Zillow.
Learn how to do itSell it yourself
Take full control of how buyers see your home on Zillow by listing For Sale by Owner (FSBO).
List your homeWhat's special
Zillow last checked:
Listing updated:
Listed by:
Sue Edelson 404-660-8064,
Keller Williams Realty Consultants
Bought with:
Nichole Beroset, 234279
Keller Williams Atlanta Midtown
Source: GAMLS,MLS#: 10726396
Facts & features
Interior
Bedrooms & bathrooms
- Bedrooms: 4
- Bathrooms: 3
- Full bathrooms: 2
- 1/2 bathrooms: 1
Rooms
- Room types: Exercise Room, Office, Other
Dining room
- Features: Seats 12+
Heating
- Forced Air
Cooling
- Ceiling Fan(s), Central Air
Appliances
- Included: Dishwasher, Gas Water Heater, Microwave, Oven/Range (Combo), Refrigerator
- Laundry: Other
Features
- Walk-In Closet(s), Wet Bar
- Flooring: Hardwood
- Basement: Daylight,Full,Unfinished
- Number of fireplaces: 1
- Fireplace features: Family Room, Gas Log, Gas Starter
Interior area
- Total structure area: 2,374
- Total interior livable area: 2,374 sqft
- Finished area above ground: 2,374
- Finished area below ground: 0
Property
Parking
- Parking features: Attached, Garage, Kitchen Level
- Has attached garage: Yes
Features
- Levels: Two
- Stories: 2
- Exterior features: Gas Grill
Lot
- Size: 0.38 Acres
- Features: Private
Details
- Parcel number: 12 264207080075
Construction
Type & style
- Home type: SingleFamily
- Architectural style: Traditional
- Property subtype: Single Family Residence
Materials
- Concrete
- Roof: Composition
Condition
- Resale
- New construction: No
- Year built: 1979
Utilities & green energy
- Sewer: Public Sewer
- Water: Public
- Utilities for property: Cable Available, Electricity Available, Natural Gas Available, Sewer Available, Water Available
Community & HOA
Community
- Features: Street Lights
- Subdivision: Lake Forest
HOA
- Has HOA: Yes
- Services included: Other
- HOA fee: $150 annually
Location
- Region: Roswell
Financial & listing details
- Price per square foot: $261/sqft
- Tax assessed value: $510,500
- Annual tax amount: $6,344
- Date on market: 4/8/2026
- Cumulative days on market: 19 days
- Listing agreement: Exclusive Right To Sell
- Listing terms: 1031 Exchange,Cash,Conventional,FHA,VA Loan
- Electric utility on property: Yes
Price history
| Date | Event | Price |
|---|---|---|
| 5/22/2026 | Sold | $620,000$261/sqft |
Source:  GAMLS #10726396 Report a problem GAMLS #10726396 Report a problem | ||
| 4/23/2026 | Pending sale | $620,000$261/sqft |
Source:  FMLS GA #7747787 Report a problem FMLS GA #7747787 Report a problem | ||
| 4/8/2026 | Listed for sale | $620,000+226.5%$261/sqft |
Source: FMLS GA #7747787 Report a problem | ||
| 4/19/2004 | Sold | $189,900$80/sqft |
Source: Public Record Report a problem | ||
Public tax history
| Year | Property taxes | Tax assessment |
|---|---|---|
| 2024 | $600 -63.2% | $204,200 +4.9% |
| 2023 | $1,630 -25.9% | $194,640 +14.1% |
| 2022 | $2,200 -6.8% | $170,640 +19.6% |
| 2021 | $2,361 -37.8% | $142,720 +6.1% |
| 2020 | $3,798 +11% | $134,560 +1.8% |
| 2019 | $3,422 | $132,200 +8.1% |
| 2018 | $3,422 | $122,320 +33.8% |
| 2017 | $3,422 +21.4% | $91,440 |
| 2016 | $2,818 -11.3% | $91,440 |
| 2015 | $3,178 +13.4% | $91,440 |
| 2014 | $2,803 +47.6% | $91,440 +40.2% |
| 2013 | $1,899 -0.4% | $65,200 |
| 2012 | $1,907 | $65,200 -22.3% |
| 2011 | -- | $83,880 -2.3% |
| 2010 | $2,492 | $85,840 -0.8% |
| 2009 | -- | $86,560 |
| 2008 | -- | $86,560 |
| 2007 | -- | $86,560 +14% |
| 2005 | -- | $75,960 -3.3% |
| 2004 | $1,876 +0.9% | $78,560 +3.9% |
| 2003 | $1,859 +6.7% | $75,640 +8.6% |
| 2002 | $1,742 +8.7% | $69,680 +12.2% |
| 2001 | $1,603 | $62,080 |
Find assessor info on the county website
Neighborhood: 30076
Nearby homes
- $526,7003 bd3 ba2k sqft625 Lake Forest Ct, Roswell, GA 30076Off Market
- $486,4004 bd2 ba2.1k sqft10035 Lake Forest Way, Roswell, GA 30076Off Market
- $470,0003 bd2 ba1.8k sqft10045 Lake Forest Way, Roswell, GA 30076Off Market
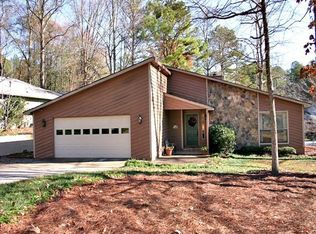
- $605,4004 bd3 ba2.8k sqft665 Wood Valley Trce, Roswell, GA 30076Off Market
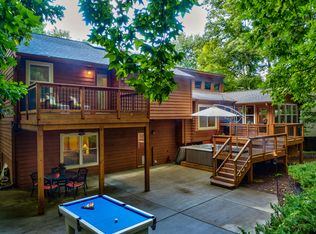
- $449,3003 bd2 ba1.6k sqft635 Lake Forest Ct, Roswell, GA 30076Off Market
- $505,0003 bd2 ba-- sqft620 Lake Forest Ct, Roswell, GA 30076Sold
- $565,6004 bd3 ba2.6k sqft655 Wood Valley Trce, Roswell, GA 30076Off Market
- $550,9004 bd2 ba2.4k sqft675 Wood Valley Trce, Roswell, GA 30076Off Market
Nearby schools
GreatSchools rating
- 8/10Northwood Elementary SchoolGrades: PK-5Distance: 0.7 mi
- 8/10Haynes Bridge Middle SchoolGrades: 6-8Distance: 1.5 mi
- 7/10Centennial High SchoolGrades: 9-12Distance: 1.2 mi
Schools provided by the listing agent
- Elementary: Northwood
- Middle: Haynes Bridge
- High: Centennial
Source: GAMLS. This data may not be complete. We recommend contacting the local school district to confirm school assignments for this home.
Get a cash offer in 3 minutes
Find out how much your home could sell for in as little as 3 minutes with a no-obligation cash offer.
Estimated market value
$620,900
Get a cash offer in 3 minutes
Find out how much your home could sell for in as little as 3 minutes with a no-obligation cash offer.
Estimated market value
$620,900
- Georgia
- Fulton County
- Roswell
- 30076
- 615 Lake Forest Ct
Nearby cities
Nearby neighborhoods
Nearby zip codes
Other Roswell Topics
