Skip main navigation
Off market
  • $831,700

    615 Lakeside Ave, Redlands, CA 92373

    4beds
    1,996sqft
    SingleFamily
    Built in 1957
    10,271 Square Feet Lot
    $831,700 Zestimate®
    $417/sqft
    $3,973 Estimated rent

    Home value

    $831,700

    $790,000 - $873,000

    $3,973/mo

    Zestimate® history
    Loading
    Loading...

    Owner options

    List your home for rent

    $3,973/mo

    Rent Zestimate®

    Find your next renter with Zillow Rental Manager. Plus, with online applications, you can quickly screen prospective tenants – for free.

    Learn more

    $3,973/mo

    Rent Zestimate®

    Refinance and save

    $5,243/mo

    Est. payment

    Refinancing to a lower rate could help reduce your monthly payments and save thousands over the life of the loan.

    See today's rates

    $5,243/mo

    Est. payment

    Explore your selling options

    Work with a Zillow partner agent

    Leverage their expertise and Zillow's premium Showcase listings to get your home seen by more buyers.

    Get started

    List with your own agent

    Get your home in front of millions of buyers by listing it on Zillow.

    Learn how to do it

    Sell it yourself

    Take full control of how buyers see your home on Zillow by listing For Sale by Owner (FSBO).

    List your home

    What's special

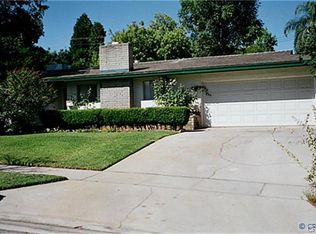
    Luxury On Lakeside, perfectly describes this stylish, sophisticated single story open concept home. From the very moment to step inside, one is awe struck by the style and feel of the combination of formal living , dining and kitchen space. Large kitchen Island with contemporary marble counter tops, stainless appliances, contrasted by plank flooring, it flows, it works! Lest we not forget to mention the shelved pantry, which is a must. The beauty of the design is it allows the proud homeowner to prepare meals while entertaining at the same time. The four bedrooms , two of which are master bedrooms, are situated down the hall away from the living space. Laundry room well designed for oversized washer dryer units and cabinetry above. Main master bedroom has gas fireplace, walk in closet and a wow bathroom with oversized shower. Second master bedroom , with sliding closet doors and full bath. Great space for out of town visitors or extended family. Third bath which services guests has lovely custom tile work . Two more bedrooms along the hall as well. This home was remodeled in 2017, and here is list of upgrades done during the remodel in which home taken down to studs. New Roof, New flooring, New appliances, upgraded plumbing,upgraded electrical, New HVAC, New Water Heater, New windows. Sprinklers in front and rear. Last yet not least, breathtaking Mountain views are appreciated as one sits relaxing at days end in your back yard. "Welcome home to 615 Lakeside."

    This property is off market, which means it's not currently listed for sale or rent on Zillow. This may be different from what's available on other websites or public sources.

    Facts & features

    Interior

    Bedrooms & bathrooms
    • Bedrooms: 4
    • Bathrooms: 2
    • Full bathrooms: 2
    Heating
    • None, Other
    Cooling
    • Central
    Appliances
    • Laundry: Individual Room
    Features
    • Flooring: Other
    • Has fireplace: Yes
    • Fireplace features: Living Room
    • Common walls with other units/homes: No Common Walls
    Interior area
    • Total interior livable area: 1,996 sqft

    Property

    Parking
    • Total spaces: 2
    • Parking features: Garage - Attached
    Features
    • Levels: One
    • Exterior features: Other
    • Has view: Yes
    • View description: Territorial
    Lot
    • Size: 10,271 sqft
    • Features: Sprinklers In Rear, Sprinklers In Front, 0-1 Unit/Acre
    Details
    • Parcel number: 0172363110000
    • Special conditions: Standard

    Construction

    Type & style
    • Home type: SingleFamily
    Materials
    • wood frame
    • Roof: Other
    Condition
    • Year built: 1957

    Utilities & green energy

    • Sewer: Public Sewer
    • Water: Public

    Community & neighborhood

    Location
    • Region: Redlands

    Other

    Other facts
    • CommonWalls: No Common Walls
    • PropertyType: Residential
    • StateOrProvince: CA
    • StreetSuffix: Avenue
    • YearBuiltSource: Assessor
    • LaundryFeatures: Individual Room
    • PreviousStandardStatus: Active
    • StandardStatus: Pending
    • CommunityFeatures: Sidewalks
    • SpecialListingConditions: Standard
    • FireplaceFeatures: Living Room
    • FireplaceFeatures: Master Bedroom
    • RoomType: Living Room, Main Floor Bedroom, All Bedrooms Down, Main Floor Master Bedroom, Master Bathroom, Kitchen, Laundry
    • CountyOrParish: San Bernardino
    • View: Neighborhood, Mountain(s)
    • LotFeatures: Sprinklers In Rear, Sprinklers In Front, 0-1 Unit/Acre
    • City: Redlands
    • MLSAreaMajor: 268 - Redlands
    • HighSchoolDistrict: Redlands Unified
    • Levels: One
    • ElevationUnits: Feet
    • LivingAreaUnits: Square Feet
    • WaterSource: Public
    • LotSizeSource: Assessor
    • AttachedGarageYN: 1
    • Country: US
    • RoomKitchenFeatures: Kitchen Island, Kitchen Open to Family Room, Remodeled Kitchen
    • TaxTractNumber: 5440
    • Sewer: Public Sewer
    • Cooling: Central Air
    • Heating: Central
    • SeniorCommunityYN: 0
    • ParcelNumber: 0172363110000

    Price history

    DateEventPrice
    7/15/2019Sold$625,000-2%$313/sqft
    Source: Public Record Report a problem
    6/28/2019Pending sale$638,000$320/sqft
    Source: BHHS PERRIE MUNDY REALTY GROUP #EV19140931 Report a problem
    6/15/2019Listed for sale$638,000+24.5%$320/sqft
    Source: BHHS PERRIE MUNDY REALTY GROUP #EV19140931 Report a problem
    3/30/2017Sold$512,500+0.5%$257/sqft
    Source: Public Record Report a problem
    3/22/2017Pending sale$510,000$256/sqft
    Source: Drive Real Estate #SW17058789 Report a problem
    3/22/2017Listed for sale$510,000+47.8%$256/sqft
    Source: Drive Real Estate #SW17058789 Report a problem
    6/20/2016Sold$345,000-6.5%$173/sqft
    Source: Public Record Report a problem
    4/28/2016Pending sale$369,000$185/sqft
    Source: RE/MAX ADVANTAGE #EV16088032 Report a problem
    4/28/2016Listed for sale$369,000$185/sqft
    Source: RE/MAX ADVANTAGE #EV16088032 Report a problem

    Public tax history

    YearProperty taxesTax assessment
    2025$8,482 +7.1%$683,527 +2%
    2024$7,918 +0.1%$670,125 +2%
    2023$7,908 +1.5%$656,986 +2%
    2022$7,794 -1.8%$644,104 +2%
    2021$7,937 +1.5%$631,475 +1%
    2020$7,818 +18.1%$625,000 +17.2%
    2019$6,618 +2.6%$533,206 +2%
    2018$6,452 +46.4%$522,750 +48.6%
    2017$4,407 $351,900 +416%
    2016$4,407 +443.8%$68,194 +1.5%
    2015$810 +0.9%$67,170 +2%
    2014$803 $65,854 +0.5%
    2013-- $65,556 +2%
    2012-- $64,271 +2%
    2011-- $63,011 +0.8%
    2010-- $62,540 -0.2%
    2009-- $62,689 +2%
    2008-- $61,460 +2%
    2007-- $60,255 +2%
    2006-- $59,074 +2%
    2005-- $57,915 +2%
    2004-- $56,780 +1.9%
    2003-- $55,739 +2%
    2002-- $54,646 +2%
    2001-- $53,574 +2%
    2000-- $52,523

    Find assessor info on the county website

    Neighborhood: 92373

    Nearby schools

    GreatSchools rating
    Schools provided by the listing agent
    • Elementary: Smiley
    • Middle: Cope
    • High: Redlands
    • District: Redlands Unified

    Source: The MLS. This data may not be complete. We recommend contacting the local school district to confirm school assignments for this home.

    Get a cash offer in 3 minutes
    Find out how much your home could sell for in as little as 3 minutes with a no-obligation cash offer.
    Estimated market value
    $831,700
    Get a cash offer in 3 minutes
    Find out how much your home could sell for in as little as 3 minutes with a no-obligation cash offer.
    Estimated market value
    $831,700