OFFERS DUE SUN 8-20-23 by 6pm CST :: Unleash your creative vision & transform this jewel back into a dazzling gem! 615 Lakeside presents a golden opportunity for seasoned investors & ambitious DIY enthusiasts alike. Nestled in the desirable Crestwood subdivision on a sizable lot, the property is adjacent to City Lake Park, which features an Aquatic Center, a serene lake, little-league field, lighted tennis court, picnic tables & covered pavilion. Pet-friendly, half-mile trail. The floor plan was once 3 bedroom, 2 bath. Plumbing from the 2nd bath remains under the storage room, & has potential to once again be a dedicated ensuite. Mid-century modern vibe (not another boring ranch home). Neat architectural features include built-ins, exposed beams, WBFP, & servery hatch. Extended flatwork drive with covered carport parking. Storage shed conveys. There is a secondary pad site in the back yard that could host a future workshop. Mature trees, deep yards. NOT FOR LEASE.
Sold
Price Unknown
615 Lakeside Dr, Mesquite, TX 75149
3beds
1,668sqft
Single Family Residence
Built in 1960
9,583 Square Feet Lot
$251,200 Zestimate®
$--/sqft
$1,813 Estimated rent
Home value
$251,200
$219,000 - $281,000
$1,813/mo
Zestimate® history
Owner options
List your home for rent
$1,813/mo
Rent Zestimate®
Find your next renter with Zillow Rental Manager. Plus, with online applications, you can quickly screen prospective tenants – for free.
$1,813/mo
Rent Zestimate®
Refinance and save
Refinancing to a lower rate could help reduce your monthly payments and save thousands over the life of the loan.
Explore your selling options
Work with a Zillow partner agent
Leverage their expertise and Zillow's premium Showcase listings to get your home seen by more buyers.
Get startedList with your own agent
Get your home in front of millions of buyers by listing it on Zillow.
Learn how to do itSell it yourself
Take full control of how buyers see your home on Zillow by listing For Sale by Owner (FSBO).
List your homeWhat's special
Serene lakeMid-century modern vibeLighted tennis courtCovered carport parkingExposed beamsLittle-league fieldMature trees
Zillow last checked:
Listing updated:
Listed by:
Amanda Thomas 0608931 469-645-6363,
Providence Group Realty 469-645-6363
Bought with:
Yesinia Perez
Julio Romero LLC, REALTORS
Source: NTREIS,MLS#: 20405305
Facts & features
Interior
Bedrooms & bathrooms
- Bedrooms: 3
- Bathrooms: 1
- Full bathrooms: 1
Primary bedroom
- Level: First
- Dimensions: 10 x 13
Primary bedroom
- Level: First
- Dimensions: 14 x 11
Bedroom
- Level: First
- Dimensions: 10 x 11
Dining room
- Features: Fireplace
- Level: First
- Dimensions: 10 x 11
Family room
- Features: Built-in Features, Fireplace
- Level: First
- Dimensions: 14 x 20
Other
- Level: First
- Dimensions: 5 x 9
Kitchen
- Features: Built-in Features
- Level: First
- Dimensions: 10 x 11
Living room
- Features: Built-in Features
- Level: First
- Dimensions: 13 x 14
Storage room
- Level: First
- Dimensions: 7 x 9
Heating
- Central
Cooling
- Central Air
Appliances
- Included: Dishwasher, Gas Range, Gas Water Heater
- Laundry: Washer Hookup, Electric Dryer Hookup, Laundry in Utility Room, In Hall
Features
- Built-in Features, Chandelier, Decorative/Designer Lighting Fixtures, Cable TV
- Flooring: Carpet, Linoleum
- Windows: Bay Window(s)
- Has basement: No
- Number of fireplaces: 2
- Fireplace features: Decorative, Gas Log, Gas Starter
Interior area
- Total interior livable area: 1,668 sqft
Property
Parking
- Total spaces: 1
- Parking features: Attached Carport
- Carport spaces: 1
Features
- Levels: One
- Stories: 1
- Patio & porch: Deck
- Pool features: None
- Fencing: Chain Link
Lot
- Size: 9,583 Square Feet
- Features: Back Yard, Interior Lot, Lawn, Many Trees
Details
- Additional structures: Shed(s)
- Parcel number: 38055500040050000
Construction
Type & style
- Home type: SingleFamily
- Architectural style: Traditional,Detached
- Property subtype: Single Family Residence
Materials
- Brick
- Foundation: Pillar/Post/Pier
- Roof: Composition
Condition
- Year built: 1960
Utilities & green energy
- Sewer: Public Sewer
- Water: Public
- Utilities for property: Natural Gas Available, Sewer Available, Separate Meters, Water Available, Cable Available
Community & HOA
Community
- Features: Curbs
- Subdivision: Crestwood 02
HOA
- Has HOA: No
Location
- Region: Mesquite
Financial & listing details
- Tax assessed value: $440,520
- Annual tax amount: $5,476
- Date on market: 8/17/2023
- Cumulative days on market: 4 days
- Listing terms: Cash
- Exclusions: SEE PRIVATE REMARKS; LIST TOO LONG FOR THIS SECTION
Price history
| Date | Event | Price |
|---|---|---|
| 8/31/2023 | Sold | -- |
Source: NTREIS #20405305 Report a problem | ||
| 8/22/2023 | Pending sale | $120,000$72/sqft |
Source: NTREIS #20405305 Report a problem | ||
| 8/17/2023 | Listed for sale | $120,000$72/sqft |
Source: NTREIS #20405305 Report a problem | ||
Public tax history
| Year | Property taxes | Tax assessment |
|---|---|---|
| 2025 | $8,571 +40% | $440,520 +66.9% |
| 2024 | $6,123 +33598.1% | $263,920 +7.7% |
| 2023 | $18 -79.3% | $245,070 +12.4% |
| 2022 | $88 +38.6% | $217,970 +16.3% |
| 2021 | $63 +88% | $187,500 +45.1% |
| 2020 | $34 +292.4% | $129,240 |
| 2019 | $9 -98% | $129,240 |
| 2018 | $422 | $129,240 +73.6% |
| 2017 | $422 -2.7% | $74,450 |
| 2016 | $434 -22.3% | $74,450 |
| 2015 | $558 | $74,450 |
| 2014 | $558 | $74,450 |
| 2013 | -- | -- |
| 2012 | -- | -- |
| 2011 | -- | -- |
| 2010 | -- | -- |
| 2009 | -- | -- |
| 2008 | -- | -- |
| 2007 | -- | -- |
| 2005 | -- | -- |
| 2004 | -- | -- |
| 2003 | -- | -- |
| 2002 | -- | -- |
| 2001 | -- | -- |
Find assessor info on the county website
Neighborhood: 75149
Nearby homes
- $217,4003 bd1 ba1.3k sqft701 Lakeside Dr, Mesquite, TX 75149Off Market
- $223,5003 bd1 ba1.1k sqft705 Lakeside Dr, Mesquite, TX 75149Off Market
- $--2 bd1 ba1.2k sqft713 Dranguet Cir, Mesquite, TX 75149Sold
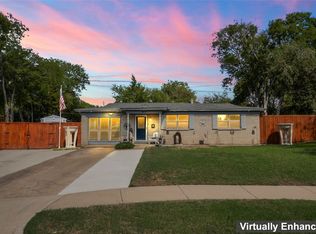
- $201,2003 bd1 ba1k sqft709 Lakeside Dr, Mesquite, TX 75149Off Market
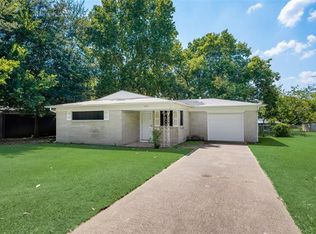
- $197,5003 bd1 ba1k sqft616 Lakeside Dr, Mesquite, TX 75149Off Market
- $--3 bd1 ba1k sqft717 Dranguet Cir, Mesquite, TX 75149Sold
- $195,7003 bd1 ba994 sqft700 Lakeside Dr, Mesquite, TX 75149Off Market
- $226,0003 bd1 ba1.5k sqft612 Lakeside Dr, Mesquite, TX 75149Off Market
Nearby schools
GreatSchools rating
- 5/10Moss Elementary SchoolGrades: PK-5Distance: 0.9 mi
- 5/10Agnew Middle SchoolGrades: 6-8Distance: 0.5 mi
- 3/10Mesquite High SchoolGrades: 9-12Distance: 0.6 mi
Schools provided by the listing agent
- Elementary: Moss
- Middle: Agnew
- High: Mesquite
- District: Mesquite ISD
Source: NTREIS. This data may not be complete. We recommend contacting the local school district to confirm school assignments for this home.
Get a cash offer in 3 minutes
Find out how much your home could sell for in as little as 3 minutes with a no-obligation cash offer.
Estimated market value
$251,200
Get a cash offer in 3 minutes
Find out how much your home could sell for in as little as 3 minutes with a no-obligation cash offer.
Estimated market value
$251,200
- Texas
- Dallas County
- Mesquite
- 75149
- 615 Lakeside Dr
Nearby cities
Nearby neighborhoods
Nearby zip codes
Other Mesquite Topics
