Skip main navigation
Closed
  • $302,900

    615 Lakewood Dr SW, Hutchinson, MN 55350

    4beds
    2,121sqft
    Single Family
    Built in 1977
    10,759 Square Feet Lot
    $303,900 Zestimate®
    $143/sqft
    $2,237 Estimated rent

    Home value

    $303,900

    $280,000 - $331,000

    $2,237/mo

    Zestimate® history
    Loading
    Loading...

    Owner options

    List your home for rent

    $2,237/mo

    Rent Zestimate®

    Find your next renter with Zillow Rental Manager. Plus, with online applications, you can quickly screen prospective tenants – for free.

    Learn more

    $2,237/mo

    Rent Zestimate®

    Refinance and save

    $1,947/mo

    Est. payment

    Refinancing to a lower rate could help reduce your monthly payments and save thousands over the life of the loan.

    See today's rates

    $1,947/mo

    Est. payment

    Explore your selling options

    Work with a Zillow partner agent

    Leverage their expertise and Zillow's premium Showcase listings to get your home seen by more buyers.

    Get started

    List with your own agent

    Get your home in front of millions of buyers by listing it on Zillow.

    Learn how to do it

    Sell it yourself

    Take full control of how buyers see your home on Zillow by listing For Sale by Owner (FSBO).

    List your home

    What's special

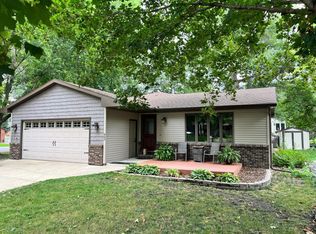
    Fantastic home with blooming gardens, attractive curb appeal, and situated in a wonderful Hutchinson neighborhood! Located just minutes to Hutch High School, downtown with dining & shopping, and lots of nature surrounding with views of Otter Lake and close to parks along the South Fork Crow River! Step inside to hardwood floors and a spacious entry and continue to the kitchen with all the appliances & counter space you need! The dining area leads to a fabulous sunroom / porch! Admire the gardens & brick patios that give this home so much charm & character! The upper level features 2 bedrooms including the Primary Bedroom with double closets & a full walk-thru bath. The upper level living room has lots of windows, exposed beams, and a wood burning fireplace! The lower level of this beautiful home features 2 more bedrooms, a stylish 3/4 bath, and another cozy family room with wood burning fireplace! The basement is unfinished and offers lots of storage space! Gorgeous surroundings, quiet neighborhood, and a solid home will welcome you here!

    Zillow last checked:

    Listing updated:

    Listed by:

    John D Schuster 612-900-3333,

    Coldwell Banker Realty - Southwest Regional,

    Christopher Neill 612-799-0017

    Bought with:

    Jody Walter

    Coldwell Banker Realty

    Source: NorthstarMLS as distributed by MLS GRID,MLS#: 7037462MLS Logo

    Facts & features

    Interior

    Bedrooms & bathrooms
    • Bedrooms: 4
    • Bathrooms: 2
    • Full bathrooms: 1
    • 3/4 bathrooms: 1
    Bedroom
    • Level: Upper
    • Area: 156 Square Feet
    • Dimensions: 13x12
    Bedroom 2
    • Level: Upper
    • Area: 88 Square Feet
    • Dimensions: 11x8
    Bedroom 3
    • Level: Lower
    • Area: 156 Square Feet
    • Dimensions: 13x12
    Bedroom 4
    • Level: Lower
    • Area: 117 Square Feet
    • Dimensions: 13x9
    Dining room
    • Level: Main
    • Area: 132 Square Feet
    • Dimensions: 12x11
    Family room
    • Level: Lower
    • Area: 252 Square Feet
    • Dimensions: 18x14
    Other
    • Level: Main
    • Area: 238 Square Feet
    • Dimensions: 17x14
    Foyer
    • Level: Main
    • Area: 66 Square Feet
    • Dimensions: 11x6
    Kitchen
    • Level: Main
    • Area: 88 Square Feet
    • Dimensions: 11x8
    Living room
    • Level: Upper
    • Area: 234 Square Feet
    • Dimensions: 18x13
    Mud room
    • Level: Main
    • Area: 36 Square Feet
    • Dimensions: 9x4
    Other
    • Level: Basement
    • Area: 399 Square Feet
    • Dimensions: 19x21
    Heating
    • Forced Air
    Cooling
    • Central Air
    Appliances
    • Included: Dishwasher, Disposal, Dryer, Exhaust Fan, Microwave, Range, Refrigerator, Washer
    • Laundry: Lower Level, Laundry Room
    Features
    • Basement: Block,Drain Tiled,Egress Window(s),Finished,Partially Finished,Sump Pump
    • Number of fireplaces: 3
    • Fireplace features: Family Room, Gas, Living Room, Wood Burning, Wood Burning Stove
    Interior area
    • Total structure area: 2,670
    • Total interior livable area: 2,121 sqft
    • Finished area above ground: 1,485
    • Finished area below ground: 636

    Property

    Parking
    • Total spaces: 2
    • Parking features: Attached, Concrete, Garage Door Opener
    • Attached garage spaces: 2
    • Has uncovered spaces: Yes
    Accessibility
    • Accessibility features: None
    Features
    • Levels: Four or More Level Split
    • Patio & porch: Front Porch, Rear Porch
    • Fencing: None
    • Has view: Yes
    • View description: Lake
    • Has water view: Yes
    • Water view: Lake
    • Waterfront features: Lake View
    Lot
    • Size: 10,759 Square Feet
    • Dimensions: 90 x 120
    • Features: Tree Coverage - Light
    Details
    • Foundation area: 1185
    • Parcel number: 233720200
    • Zoning description: Residential-Single Family

    Construction

    Type & style
    • Home type: SingleFamily
    • Property subtype: Single Family
    Materials
    • Roof: Age Over 8 Years,Asphalt
    Condition
    • New construction: No
    • Year built: 1977

    Utilities & green energy

    • Gas: Natural Gas
    • Sewer: City Sewer/Connected
    • Water: City Water/Connected

    Community & HOA

    Community
    • Subdivision: Lakewood Terrace
    HOA
    • Has HOA: No
    Location
    • Region: Hutchinson

    Financial & listing details

    • Price per square foot: $143/sqft
    • Tax assessed value: $279,300
    • Annual tax amount: $3,742
    • Date on market: 6/3/2026
    • Cumulative days on market: 10 days

    Price history

    DateEventPrice
    7/21/2026Sold$302,900-2.3%$143/sqft
    Source: NorthstarMLS as distributed by MLS GRID #7037462 Report a problem
    6/18/2026Pending sale$309,900$146/sqft
    Source: NorthstarMLS as distributed by MLS GRID #7037462 Report a problem
    6/8/2026Listed for sale$309,900+44.8%$146/sqft
    Source: NorthstarMLS as distributed by MLS GRID #7037462 Report a problem
    11/22/2019Sold$214,000+2%$101/sqft
    Source: NorthstarMLS as distributed by MLS GRID #5226748 Report a problem
    10/18/2019Pending sale$209,900$99/sqft
    Source: Edina Realty, Inc., a Berkshire Hathaway affiliate #5226748 Report a problem
    9/9/2019Price change$209,900-8.7%$99/sqft
    Source: Edina Realty, Inc., a Berkshire Hathaway affiliate #5226748 Report a problem
    8/21/2019Listed for sale$229,900$108/sqft
    Source: Edina Realty, Inc., a Berkshire Hathaway affiliate #5226748 Report a problem

    Public tax history

    YearProperty taxesTax assessment
    2025$3,762 -5.1%$279,300
    2024$3,966 +3%$279,300 -2.2%
    2023$3,852 +11.5%$285,600 +4.7%
    2022$3,454 +7.2%$272,800 +23.7%
    2021$3,222 +13.1%$220,500 +11.1%
    2020$2,848 +10.6%$198,500 +13.7%
    2019$2,576 $174,600
    2018$2,576 +7.2%--
    2017$2,404 +7.3%--
    2016$2,240 +0.1%--
    2015$2,238 --
    2014$2,238 +6%--
    2013$2,112 --
    2012-- --
    2010$2,246 -2.5%--
    2009$2,304 --
    Find assessor info on the county website

    Neighborhood: 55350

    Nearby schools

    GreatSchools rating
    Get a cash offer in 3 minutes
    Find out how much your home could sell for in as little as 3 minutes with a no-obligation cash offer.
    Estimated market value
    $303,900
    Get a cash offer in 3 minutes
    Find out how much your home could sell for in as little as 3 minutes with a no-obligation cash offer.
    Estimated market value
    $303,900