Skip main navigation
Pending
  • $449,900

    615 Laura Dr, Marietta, GA 30066

    4beds
    2,600sqft
    : 
    Loading
    Get pre-qualified
    Single Family Residence, Residential
    Built in 1964
    0.51 Acres Lot
    $444,300 Zestimate®
    $173/sqft
    $-- HOA

    What's special

    Finished basementFenced backyardStorage shedFour-sided brick homeRenovated kitchenPrivate backyard settingQuartz countertops
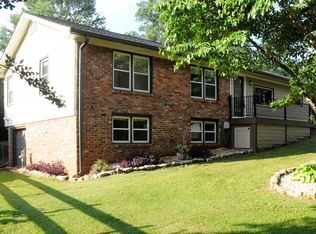
    Located just minutes from Marietta Square, Kennesaw State University, I-75, and I-575, this beautifully renovated four-sided brick home offers the perfect blend of convenience, space, and privacy. Situated on a spacious .51-acre lot in a quiet, established neighborhood with no HOA, the property provides a peaceful setting while remaining close to dining, shopping, and commuter access. Offering just under 3,000 square feet of living space, the home seamlessly combines timeless character with thoughtful modern updates. The renovated kitchen features quartz countertops, a gas cooktop, double ovens, and hardwood flooring throughout the upper level. Major system updates include plumbing (cast iron removed inside and at septic), electrical, and some HVAC warrantied components for added efficiency and realiability. The finished basement provides substantial additional living space, complete with workshop and storage areas, creating endless possibilities for a media room, home office, gym, playroom, or guest retreat. Outdoor living is equally inviting with a deck, patio, covered porch, fenced backyard, and storage shed, all perfect for entertaining, relaxing, or enjoying the private backyard setting. Move-in ready and filled with versatile living space both inside and out, this exceptional property offers comfort, charm, functionality, and an unbeatable location.
    64 days
    |
    126
    |
    6
    |

    Likely to sell faster than

    Zillow last checked:

    Listing updated:

    Listed by:

    Jennifer Murphy,

    Virtual Properties Realty. Biz 706-745-9000

    Source: FMLS GA,MLS#: 7772977MLS Logo

      Facts & features

      Interior

      Bedrooms & bathrooms
      • Bedrooms: 4
      • Bathrooms: 2
      • Full bathrooms: 2
      • Main level bathrooms: 2
      • Main level bedrooms: 3
      Rooms
      • Room types: Basement, Bonus Room, Computer Room, Exercise Room, Laundry, Office
      Primary bedroom
      • Features: Master on Main
      • Level: Master on Main
      Bedroom
      • Features: Master on Main
      Primary bathroom
      • Features: Shower Only
      Dining room
      • Features: Open Concept
      Kitchen
      • Features: Cabinets White, Solid Surface Counters, Other
      Heating
      • Central
      Cooling
      • Central Air
      Appliances
      • Included: Dishwasher, Double Oven, Gas Cooktop
      • Laundry: In Basement, Laundry Room, Lower Level
      Features
      • Other
      • Flooring: Hardwood, Other
      • Windows: Double Pane Windows, Insulated Windows
      • Basement: Daylight,Exterior Entry,Finished,Walk-Out Access
      • Has fireplace: No
      • Fireplace features: None
      • Common walls with other units/homes: No Common Walls
      Interior area
      • Total structure area: 2,600
      • Total interior livable area: 2,600 sqft
      • Finished area above ground: 1,548
      • Finished area below ground: 1,152

      Property

      Parking
      • Total spaces: 3
      • Parking features: Carport, Driveway
      • Carport spaces: 2
      • Has uncovered spaces: Yes
      Accessibility
      • Accessibility features: None
      Features
      • Levels: One
      • Stories: 1
      • Patio & porch: Covered, Front Porch
      • Exterior features: Private Yard, Storage
      • Pool features: None
      • Spa features: None
      • Fencing: Back Yard
      • Has view: Yes
      • View description: Neighborhood, Trees/Woods
      • Waterfront features: None
      • Body of water: None
      Lot
      • Size: 0.51 Acres
      • Features: Back Yard, Front Yard, Level, Private
      Details
      • Parcel number: 16071000060
      • Other equipment: None
      • Horse amenities: None

      Construction

      Type & style
      • Home type: SingleFamily
      • Architectural style: Ranch
      • Property subtype: Single Family Residence, Residential
      Materials
      • Brick 4 Sides
      • Foundation: Block, Concrete Perimeter
      • Roof: Shingle
      Condition
      • Resale
      • New construction: No
      • Year built: 1964

      Utilities & green energy

      • Electric: 110 Volts
      • Sewer: Septic Tank
      • Water: Public
      • Utilities for property: Cable Available, Electricity Available, Natural Gas Available
      Green energy
      • Energy efficient items: None
      • Energy generation: None

      Community & HOA

      Community
      • Features: None
      • Security: Carbon Monoxide Detector(s), Smoke Detector(s)
      • Subdivision: Kurtz Lucy
      HOA
      • Has HOA: No
      Location
      • Region: Marietta

      Financial & listing details

      • Price per square foot: $173/sqft
      • Tax assessed value: $352,640
      • Annual tax amount: $3,773
      • Date on market: 5/17/2026
      • Cumulative days on market: 45 days
      • Electric utility on property: Yes
      • Road surface type: Paved

        Estimated market value

        $444,300

        $422,000 - $467,000

        $2,806/mo

        Price history

        DateEventPrice
        6/17/2026Pending sale$449,900$173/sqft
        Source: FMLS GA #7772977 Report a problem
        5/21/2026Listed for sale$449,900+114.2%$173/sqft
        Source: FMLS GA #7772977 Report a problem
        12/28/2016Sold$210,000-8.7%$81/sqft
        Source: FMLS GA #5775833 Report a problem
        12/8/2016Pending sale$230,000$88/sqft
        Source: DUFFY REALTY #8100798 Report a problem
        11/21/2016Listed for sale$230,000+169%$88/sqft
        Source: DUFFY REALTY #8100798 Report a problem
        6/15/1998Sold$85,500$33/sqft
        Source: Public Record Report a problem

        Public tax history

        YearProperty taxesTax assessment
        2024$3,570 +38.2%$141,056 +17%
        2023$2,583 -17.9%$120,580
        2022$3,148 +38.5%$120,580 +43.7%
        2021$2,273 $83,892
        2020$2,273 -19%$83,892 -9.2%
        2019$2,804 +18.4%$92,392 +18.4%
        2018$2,369 $78,040 +4.2%
        2017$2,369 +118.1%$74,864 +60.5%
        2016$1,086 +3%$46,656 +4.6%
        2015$1,054 -0.9%$44,620
        2014$1,063 -0.8%$44,620
        2013$1,072 -0.8%$44,620
        2012$1,081 -0.2%$44,620
        2011$1,084 -4.3%$44,620 -7.7%
        2010$1,132 $48,352
        2009$1,132 +24.5%$48,352
        2006$910 -0.5%$48,352
        2005$914 $48,352
        2004$914 +17.8%$48,352 +14.2%
        2003$776 -0.1%$42,352
        2002$777 +3.5%$42,352
        2001$750 +84%$42,352 +65.2%
        2000$408 $25,633
        Find assessor info on the county website

        Monthly payment

        Est. payment

        Payment breakdown

        Explore the cost of this home by adjusting the details. Changes won't be saved.
        All calculations are estimates and provided by Zillow, Inc. for informational purposes only. Actual amounts may vary.
        HOA fees may include property taxes on listings classified as Co-Ops. Contact the listing agent and/or owner for fee details.
        Mortgage interest rates are dependent on a number of factors, including credit score, down payment, and repayment length. Interest rate data provided by Zillow Group Marketplace, Inc. as of 1/1/1970 from various mortgage lenders with which we have lead or other similar arrangements; the Estimated Payment is an average of those rates.
        See how much you could borrow to make a competitive offer.

        Climate risks

        Neighborhood: 30066

        Getting around

        13 / 100
        Car-Dependent
        17 / 100
        Minimal Transit
        13 / 100
        Somewhat Bikeable

        Nearby schools

        GreatSchools rating
        Schools provided by the listing agent
        • Elementary: Bells Ferry
        • Middle: Daniell
        • High: Sprayberry

        Source: FMLS GA. This data may not be complete. We recommend contacting the local school district to confirm school assignments for this home.

        A local agent can set up tours, give advice and negotiate with sellers.

        Browse local experts

        Similar homes