DISCOVER THE PERFECT ENTRY POINT INTO FRANKLIN LIVING with this move-in ready, single-level gem. 3 bedrooms and 2 full baths. **Enjoy the ultimate lifestyle of convenience: walk to Publix and Hunters Bend Elementary or take a short drive to the premier shopping and dining of Cool Springs, Green Hills, and Historic Downtown Franklin. This home offers the perfect balance of affordability and high-end living in a truly central location. **Community Amenities include two pools, miles of walking trails, clubhouse, exercise facility, tennis/pickleball courts and a dog park. **The interior boasts a modern, efficient layout anchored by soaring vaulted ceilings. The heart of the home is a wood burning fireplace and the custom-reconfigured kitchen— with a smarter and more efficient layout than it was built —featuring premium quartz countertops, newer cabinetry, and a stylish tile backsplash. High-end, light-toned LVP flooring flows throughout, offering a cohesive, low-maintenance aesthetic that perfectly complements the newer energy-efficient windows. BRAND-NEW HOT WATER HEATER 12/25**The exterior is designed for relaxation and peace of mind with a BRAND-NEW ROOF, gutters, and downspouts (installed 11/2025). Enjoy your private backyard featuring two decks, a patio, and a fully fenced yard—(Bonus: The HOA maintains the fencing!). **Whether you are a first-time buyer or looking to downsize without compromising on quality, this Fieldstone Farms gem is the best value on the market.
Closed
$474,900
615 Lawrin Park, Franklin, TN 37069
3beds
1,174sqft
Single Family Residence, Residential
Built in 1994
5,227 Square Feet Lot
$481,500 Zestimate®
$405/sqft
$2,699 Estimated rent
Home value
$481,500
$457,000 - $506,000
$2,699/mo
Zestimate® history
Owner options
List your home for rent
$2,699/mo
Rent Zestimate®
Find your next renter with Zillow Rental Manager. Plus, with online applications, you can quickly screen prospective tenants – for free.
$2,699/mo
Rent Zestimate®
Refinance and save
$2,874/mo
Est. payment
Refinancing to a lower rate could help reduce your monthly payments and save thousands over the life of the loan.
$2,874/mo
Est. payment
Explore your selling options
Work with a Zillow partner agent
Leverage their expertise and Zillow's premium Showcase listings to get your home seen by more buyers.
Get startedList with your own agent
Get your home in front of millions of buyers by listing it on Zillow.
Learn how to do itSell it yourself
Take full control of how buyers see your home on Zillow by listing For Sale by Owner (FSBO).
List your homeWhat's special
Wood burning fireplaceMove-in ready single-level gemFully fenced yardStylish tile backsplashCustom-reconfigured kitchenNewer cabinetrySoaring vaulted ceilings
Zillow last checked:
Listing updated:
Listed by:
Melisa Heithcock 615-491-4401,
Benchmark Realty, LLC
Bought with:
Susan Hoag, 352401
Compass Tennessee, LLC
Source: RealTracs MLS as distributed by MLS GRID,MLS#: 3065495
Facts & features
Interior
Bedrooms & bathrooms
- Bedrooms: 3
- Bathrooms: 2
- Full bathrooms: 2
- Main level bedrooms: 3
Bedroom 3
- Area: 110 Square Feet
- Dimensions: 10x11
Heating
- Central, Natural Gas
Cooling
- Central Air, Electric
Appliances
- Included: Electric Range, Dishwasher, Disposal, Dryer, Ice Maker, Microwave, Refrigerator, Stainless Steel Appliance(s), Washer
- Laundry: Electric Dryer Hookup, Washer Hookup
Features
- Entrance Foyer, High Ceilings, Open Floorplan, Pantry, High Speed Internet
- Flooring: Tile, Vinyl
- Basement: None
- Number of fireplaces: 1
- Fireplace features: Wood Burning
Interior area
- Total structure area: 1,174
- Total interior livable area: 1,174 sqft
- Finished area above ground: 1,174
Property
Parking
- Total spaces: 1
- Parking features: Garage Faces Front
- Attached garage spaces: 1
Features
- Levels: One
- Stories: 1
- Patio & porch: Porch, Covered, Deck, Patio
- Pool features: Association
- Fencing: Back Yard
Lot
- Size: 5,227 Square Feet
- Dimensions: 23 x 27
- Features: Cul-De-Sac, Level
- Topography: Cul-De-Sac,Level
Details
- Parcel number: 094052A J 06100 00008052A
- Special conditions: Standard
Construction
Type & style
- Home type: SingleFamily
- Architectural style: Ranch
- Property subtype: Single Family Residence, Residential
Materials
- Brick, Vinyl Siding
- Roof: Asphalt
Condition
- New construction: No
- Year built: 1994
Utilities & green energy
- Sewer: Public Sewer
- Water: Public
- Utilities for property: Electricity Available, Natural Gas Available, Water Available, Cable Connected
Community & HOA
Community
- Subdivision: Fieldstone Farms Sec K-2
HOA
- Has HOA: Yes
- Amenities included: Clubhouse, Dog Park, Fitness Center, Pool, Sidewalks, Tennis Court(s), Trail(s)
- HOA fee: $135 monthly
Location
- Region: Franklin
Financial & listing details
- Price per square foot: $405/sqft
- Tax assessed value: $434,700
- Annual tax amount: $1,660
- Date on market: 12/17/2025
- Electric utility on property: Yes
Price history
| Date | Event | Price |
|---|---|---|
| 2/10/2026 | Sold | $474,900$405/sqft |
Source:  RealTracs MLS as distributed by MLS GRID #3065495 Report a problem RealTracs MLS as distributed by MLS GRID #3065495 Report a problem | ||
| 1/27/2026 | Pending sale | $474,900$405/sqft |
Source: RealTracs MLS as distributed by MLS GRID #3065495 Report a problem | ||
| 1/5/2026 | Contingent | $474,900$405/sqft |
Source: RealTracs MLS as distributed by MLS GRID #3065495 Report a problem | ||
| 12/17/2025 | Listed for sale | $474,900+126.1%$405/sqft |
Source: RealTracs MLS as distributed by MLS GRID #3065495 Report a problem | ||
| 12/22/2014 | Sold | $210,000+2.5%$179/sqft |
Source: RealTracs MLS as distributed by MLS GRID #1592022 Report a problem | ||
| 11/22/2014 | Listed for sale | $204,900+19.8%$175/sqft |
Source: TheDailyClassifieds.Com #1592022 Report a problem | ||
| 1/3/2011 | Sold | $171,000-4.9%$146/sqft |
Source: Public Record Report a problem | ||
| 10/10/2010 | Listed for sale | $179,900+22.5%$153/sqft |
Source: Keller Williams Realty #1223136 Report a problem | ||
| 12/5/2001 | Sold | $146,900$125/sqft |
Source: Public Record Report a problem | ||
| 8/3/2001 | Sold | $146,900$125/sqft |
Source: Public Record Report a problem | ||
Public tax history
| Year | Property taxes | Tax assessment |
|---|---|---|
| 2025 | $1,702 +2.5% | $108,675 +41.2% |
| 2024 | $1,660 | $76,975 |
| 2023 | $1,660 | $76,975 |
| 2022 | $1,660 | $76,975 |
| 2021 | $1,660 +11.3% | $76,975 +33.1% |
| 2020 | $1,492 | $57,850 |
| 2019 | $1,492 +2.8% | $57,850 |
| 2018 | $1,451 | $57,850 |
| 2017 | $1,451 | $57,850 |
| 2016 | -- | $57,850 +30.1% |
| 2015 | -- | $44,450 |
| 2014 | -- | $44,450 |
| 2013 | -- | $44,450 |
| 2012 | -- | $44,450 |
| 2011 | -- | $44,450 +3.8% |
| 2007 | $1,128 | $42,825 |
| 2006 | $1,128 -17.9% | $42,825 +29.1% |
| 2005 | $1,373 +26.6% | $33,173 |
| 2004 | $1,085 | $33,173 |
| 2002 | $1,085 | $33,173 |
| 2001 | -- | $33,173 -75% |
| 2000 | -- | $132,691 |
Find assessor info on the county website
Neighborhood: Berrys Chapel
Nearby homes
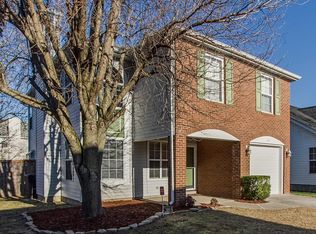
- $561,8003 bd3 ba1.5k sqft617 Lawrin Park, Franklin, TN 37069Off Market
- $593,4003 bd3 ba1.7k sqft611 Lawrin Park, Franklin, TN 37069Off Market

- $495,0003 bd3 ba1.6k sqft810 Brandyleigh Ct, Franklin, TN 37069Sold
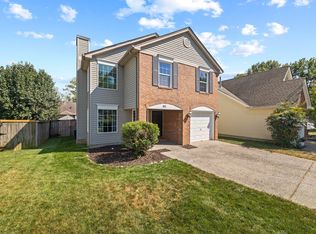
- $483,500-- bd2 ba1.1k sqft812 Brandyleigh Ct, Franklin, TN 37069Off Market
- $490,8003 bd2 ba1.2k sqft616 Lawrin Park, Franklin, TN 37069Off Market
- $553,300-- bd2 ba1.5k sqft609 Lawrin Park, Franklin, TN 37069Off Market
- $529,6003 bd2 ba1.2k sqft808 Brandyleigh Ct, Franklin, TN 37069Off Market
- $488,400-- bd-- ba843 sqft814 Brandyleigh Ct, Franklin, TN 37069Off Market
Nearby schools
GreatSchools rating
- 9/10Hunters Bend Elementary SchoolGrades: PK-5Distance: 0.5 mi
- 8/10Grassland Middle SchoolGrades: 6-8Distance: 3 mi
- 10/10Franklin High SchoolGrades: 9-12Distance: 2 mi
Schools provided by the listing agent
- Elementary: Hunters Bend Elementary
- Middle: Grassland Middle School
- High: Franklin High School
Source: RealTracs MLS as distributed by MLS GRID. This data may not be complete. We recommend contacting the local school district to confirm school assignments for this home.
Get a cash offer in 3 minutes
Find out how much your home could sell for in as little as 3 minutes with a no-obligation cash offer.
Estimated market value
$481,500
Get a cash offer in 3 minutes
Find out how much your home could sell for in as little as 3 minutes with a no-obligation cash offer.
Estimated market value
$481,500
- Tennessee
- Williamson County
- Franklin
- 37069
- Berrys Chapel
- 615 Lawrin Park
Nearby cities
Nearby neighborhoods
Nearby zip codes
Other Franklin Topics
