Skip main navigation
Sold for $1,487,313
  • Listing Provided by: Jason Kliewer, Broker
    Bought with: Jason Kliewer, Broker
    $1,487,313

    615 Leonard Dr, Rancho Mission Viejo, CA 92694

    4beds
    2,576sqft
    Single Family Residence
    Built in 2024
    4,265 Square Feet Lot
    $1,672,200 Zestimate®
    $577/sqft
    $6,708 Estimated rent

    Home value

    $1,672,200

    $1.59M - $1.77M

    $6,708/mo

    Zestimate® history
    Loading
    Loading...

    Owner options

    List your home for rent

    $6,708/mo

    Rent Zestimate®

    Find your next renter with Zillow Rental Manager. Plus, with online applications, you can quickly screen prospective tenants – for free.

    Learn more

    $6,708/mo

    Rent Zestimate®

    Refinance and save

    $9,519/mo

    Est. payment

    Refinancing to a lower rate could help reduce your monthly payments and save thousands over the life of the loan.

    See today's rates

    $9,519/mo

    Est. payment

    Explore your selling options

    Work with a Zillow partner agent

    Leverage their expertise and Zillow's premium Showcase listings to get your home seen by more buyers.

    Get started

    List with your own agent

    Get your home in front of millions of buyers by listing it on Zillow.

    Learn how to do it

    Sell it yourself

    Take full control of how buyers see your home on Zillow by listing For Sale by Owner (FSBO).

    List your home

    What's special

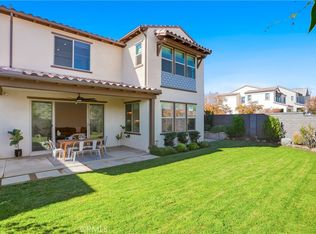
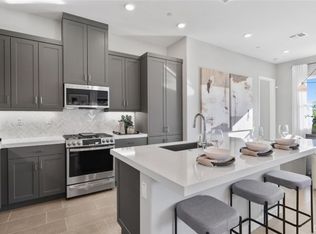
    Dahlia’s Plan 2 presents a lifestyle like no other. The great room and dining area merge to create open-concept living at its finest with a kitchen with center island completing the look. Just past the kitchen, a covered patio awaits, calling you to invite some friends over or whatever your whims lead you. This home isn’t just an entertainer’s dream come true; it offers spaces to support your domestic needs. A first-floor bedroom with adjoining bathroom can serve as a guest suite for out-of-town visitors or a private suite for multigenerational living. Make your way upstairs to find three bedrooms—including a master retreat with expansive walk-in closet, freestanding bathtub, walk-in shower, dual sinks and a convenient vanity—laundry room and versatile loft with a handy tech center where you can study, read or anything in between. This home was made for how you live.

    Zillow last checked:

    Listing updated:

    Listing Provided by:

    Carola Kozma-Cherief DRE #01390981 CCherief@trumarkco.com,

    Jason Kliewer, Broker

    Bought with:

    Carola Kozma-Cherief, DRE #01390981

    Jason Kliewer, Broker

    Source: CRMLS,MLS#: OC23226722MLS LogoOriginating MLS: California Regional MLS

    Facts & features

    Interior

    Bedrooms & bathrooms
    • Bedrooms: 4
    • Bathrooms: 3
    • Full bathrooms: 3
    • Main level bathrooms: 1
    • Main level bedrooms: 1
    Bathroom
    • Features: Bathtub, Separate Shower
    Other
    • Features: Walk-In Closet(s)
    Cooling
    • Central Air
    Appliances
    • Laundry: Laundry Room
    Features
    • Open Floorplan, Wired for Data, Walk-In Closet(s)
    • Has fireplace: No
    • Fireplace features: None
    • Common walls with other units/homes: No Common Walls
    Interior area
    • Total interior livable area: 2,576 sqft

    Property

    Parking
    • Total spaces: 4
    • Parking features: Garage - Attached
    • Attached garage spaces: 2
    • Uncovered spaces: 2
    Features
    • Levels: Two,Three Or More
    • Stories: 2
    • Entry location: 1
    • Pool features: Association
    • Has view: Yes
    • View description: None
    Lot
    • Size: 4,265 sqft
    • Features: 0-1 Unit/Acre
    Details
    • Parcel number: 12544107
    • Special conditions: Standard

    Construction

    Type & style
    • Home type: SingleFamily
    • Property subtype: Single Family Residence
    Materials
    • Foundation: Slab
    Condition
    • Under Construction
    • New construction: Yes
    • Year built: 2024
    Details
    • Builder name: Trumark Homes

    Utilities & green energy

    • Sewer: Public Sewer
    • Water: Public
    Green energy
    • Energy efficient items: Appliances, Construction, Insulation, Thermostat, Water Heater, Windows
    • Energy generation: Solar

    Community & neighborhood

    Security
    • Security features: Fire Detection System, Fire Sprinkler System, Smoke Detector(s)
    Community
    • Community features: Hiking, Park, Sidewalks
    Location
    • Region: Rancho Mission Viejo
    • Subdivision: Dahlia (Dhla)

    HOA & financial

    HOA
    • Has HOA: Yes
    • HOA fee: $255 monthly
    • Amenities included: Clubhouse, Fitness Center, Jogging Path, Pool, Trail(s)
    • Association name: Rancho MMC
    • Association phone: 949-625-6500

    Other

    Other facts
    • Listing terms: Cash,Conventional

    Price history

    DateEventPrice
    6/28/2024Sold$1,487,313+3.7%$577/sqft
    Source: CRMLS #OC23226722 Report a problem
    12/31/2023Pending sale$1,434,000$557/sqft
    Source: CRMLS #OC23226722 Report a problem
    11/29/2023Listed for sale$1,434,000$557/sqft
    Source: Trumark Homes Report a problem

    Public tax history

    YearProperty taxesTax assessment
    2025$24,882 +75.3%$1,517,059 +229.9%
    2024$14,196 +13.7%$459,859 +2%
    2023$12,482 $450,843

    Find assessor info on the county website

    Neighborhood: 92694

    Nearby schools

    GreatSchools rating
    Get a cash offer in 3 minutes
    Find out how much your home could sell for in as little as 3 minutes with a no-obligation cash offer.
    Estimated market value
    $1,672,200
    Get a cash offer in 3 minutes
    Find out how much your home could sell for in as little as 3 minutes with a no-obligation cash offer.
    Estimated market value
    $1,672,200