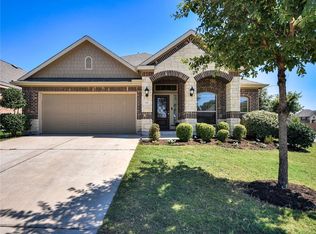
Lovely 1-story, 3 bedroom plus office home on corner lot in highly desirable gated enclave of South Austin. Beautiful stone & brick exterior home is the perfect primary residence or low maintenance lock-and-leave property. Recently updated throughout with interior paint & carpet giving it the feel of a new home. Terrific, open floorplan & neutral color palette. Spacious kitchen with granite countertops, tile backsplash, breakfast bar & stainless steel appliances. Large I private primary bedroom overlooks tranquil, landscaped & fenced backyard. Primary bathroom features dual vanity sinks, walk-in shower, garden tub & walk-in closet. 2 additional bedrooms with good-sized closets & secondary bath. Office/study with French doors. Large covered patio perfect for relaxing & entertaining. Energy efficient newer construction. Full sprinkler system. AT&T fiber available. Terrific community amenities including pool, park, playground, pavilion, ponds & numerous hike/bike trails. Wonderful location convenient to tolls, I-35, Mopac, airport, downtown ATX & Southpark Meadows shopping & dining.
Active under contract
Price cut: $10K (5/26)
$399,000
615 Linares Ln, Austin, TX 78748
3beds
1,833sqft
Single Family Residence
Built in 2018
0.29 Acres Lot
$-- Zestimate®
$218/sqft
$140/mo HOA
What's special
Terrific open floorplanStainless steel appliancesCorner lotTile backsplashWalk-in closetNeutral color paletteFull sprinkler system
- 101 days |
- 441 |
- 18 |
Zillow last checked:
Listing updated:
Listed by:
Erin Bara (512) 294-6298,
Keller Williams Realty (512) 448-4111,
Sonny Bara (512) 779-7009,
Keller Williams Realty
Source: Unlock MLS,MLS#: 8697824
Facts & features
Interior
Bedrooms & bathrooms
- Bedrooms: 3
- Bathrooms: 2
- Full bathrooms: 2
- Main level bedrooms: 3
Heating
- Central, Natural Gas
Cooling
- Central Air
Appliances
- Included: Dishwasher, Disposal, Exhaust Fan, Microwave, Free-Standing Gas Range, Stainless Steel Appliance(s), Gas Water Heater
Features
- Breakfast Bar, Ceiling Fan(s), Granite Counters, Double Vanity, French Doors, Open Floorplan, Pantry, Primary Bedroom on Main, Study/Home Office, Walk-In Closet(s)
- Flooring: Carpet, Tile
- Windows: Blinds, Window Treatments
Interior area
- Total interior livable area: 1,833 sqft
Video & virtual tour
Property
Parking
- Total spaces: 2
- Parking features: Garage, Garage Door Opener, Garage Faces Front
- Garage spaces: 2
Accessibility
- Accessibility features: None
Features
- Levels: One
- Stories: 1
- Patio & porch: Covered, Patio
- Exterior features: Gutters Partial
- Pool features: None
- Fencing: Privacy, Wood
- Has view: Yes
- View description: None
- Waterfront features: None
Lot
- Size: 0.29 Acres
- Features: Back Yard, Corner Lot, Curbs, Landscaped, Sprinkler - Automatic, Sprinkler - Back Yard, Sprinklers In Front, Sprinkler - In-ground, Trees-Medium (20 Ft - 40 Ft)
Details
- Additional structures: None
- Parcel number: 04491511150000
- Special conditions: Standard
Construction
Type & style
- Home type: SingleFamily
- Property subtype: Single Family Residence
Materials
- Foundation: Slab
- Roof: Composition
Condition
- Resale
- New construction: No
- Year built: 2018
Utilities & green energy
- Sewer: Public Sewer
- Water: Public
- Utilities for property: Electricity Connected, Internet-Fiber, Natural Gas Connected, Sewer Connected, Water Connected
Community & HOA
Community
- Features: Cluster Mailbox, Common Grounds, Curbs, Gated, Playground, Pool
- Subdivision: Enclave At Estancia Condominiu
HOA
- Has HOA: Yes
- Services included: Common Area Maintenance
- HOA fee: $140 monthly
- HOA name: Enclave at Estancia HoA
Location
- Region: Austin
Financial & listing details
- Price per square foot: $218/sqft
- Tax assessed value: $419,136
- Annual tax amount: $6,800
- Date on market: 4/11/2026
- Listing terms: Cash,Conventional,FHA
- Electric utility on property: Yes
Estimated market value
Not available
Estimated sales range
Not available
Not available
Price history
| Date | Event | Price |
|---|---|---|
| 7/11/2026 | Contingent | $399,000$218/sqft |
Source:  Unlock MLS #8697824 Report a problem Unlock MLS #8697824 Report a problem | ||
| 5/26/2026 | Listed for sale | $399,000-2.4%$218/sqft |
Source: Unlock MLS #8697824 Report a problem | ||
| 5/18/2026 | Contingent | $409,000$223/sqft |
Source: Unlock MLS #8697824 Report a problem | ||
| 4/29/2026 | Price change | $409,000-2.4%$223/sqft |
Source: Unlock MLS #8697824 Report a problem | ||
| 4/16/2026 | Price change | $419,000-0.2%$229/sqft |
Source: Unlock MLS #8697824 Report a problem | ||
| 4/11/2026 | Listed for sale | $420,000$229/sqft |
Source: Unlock MLS #8697824 Report a problem | ||
Public tax history
| Year | Property taxes | Tax assessment |
|---|---|---|
| 2025 | $2,959 -4.3% | $419,136 -2.6% |
| 2024 | $3,092 +7.9% | $430,449 +10% |
| 2023 | $2,867 -31% | $391,317 +10% |
| 2022 | $4,157 | $355,743 +10% |
| 2021 | -- | $323,403 +10% |
| 2020 | $4,029 -3.3% | $294,003 -6.3% |
| 2019 | $4,167 | $313,795 |
Find assessor info on the county website
Monthly payment
Est. payment
Payment breakdown
Explore the cost of this home by adjusting the details. Changes won't be saved.Climate risks
Neighborhood: 78748
Nearby schools
GreatSchools rating
- 4/10Menchaca Elementary SchoolGrades: PK-5Distance: 2 mi
- 2/10Paredes Middle SchoolGrades: 6-8Distance: 2.7 mi
- 4/10Akins High SchoolGrades: 9-12Distance: 1.6 mi
Schools provided by the listing agent
- Elementary: Menchaca
- Middle: Paredes
- High: Akins
- District: Austin ISD
Source: Unlock MLS. This data may not be complete. We recommend contacting the local school district to confirm school assignments for this home.
- $372,0003 bd2 ba1.6k sqft610 Cardenas Ln, Austin, TX 78748Off Market

- $444,9004 bd3 ba2k sqft606 Linares Ln, Austin, TX 78748For Sale

- $--3 bd3 ba2.3k sqft602 Cardenas Ln, Austin, TX 78748Sold
- $366,2003 bd2 ba2k sqft701 Cardenas Ln #31, Austin, TX 78748Off Market
- $345,0003 bd2 ba1.5k sqftCardenas Ln, Austin, TX 78748Off Market
- $2,9803 bd2 ba2k sqft701 Cardenas Ln, Austin, TX 78748For Rent
- $391,4003 bd3 ba2k sqftEstancia Pkwy, Manchaca, TX 78652Off Market
- $--4 bd3 ba2.9k sqft601 Cardenas Ln, Austin, TX 78748Sold
A local agent can set up tours, give advice and negotiate with sellers.
Similar homes
- $398,0003 bd2 ba1.5k sqft12203 Toluca Dr, Austin, TX 78748Active

 MLS ID #3280660, Sandy Riojas, Elegant Choice Realty. Unlock MLS
 - $425,0003 bd2 ba1.8k sqft12204 Toluca Dr #103, Austin, TX 78748Active
 MLS ID #9031746, Schuyler Williamson, Keller Williams Realty. Unlock MLS
 - $389,5003 bd3 ba1.7k sqft11904 Dispatch Way #62, Austin, TX 78748Active
 MLS ID #4374328, Catherine Blackwell, Platinum Realty-Austin. Unlock MLS
 - $400,0003 bd3 ba1.9k sqft10028 Wading Pool Path, Austin, TX 78748Active
 MLS ID #6757747, Melody Birdsong, Keller Williams Realty. Unlock MLS
 - $325,0004 bd2 ba1.8k sqft12704 Bloomington Dr, Austin, TX 78748ActiveMLS ID #1178794, Allison Pflaum, Keller Williams Realty. Unlock MLS
- $417,0003 bd3 ba1.6k sqft9257 Vigen Cir, Austin, TX 78748ActiveMLS ID #1127125, Katie Daniel, Compass RE Texas, LLC. Unlock MLS
- $489,9993 bd3 ba2.1k sqft9705 Sydney Marilyn Ln, Austin, TX 78748ActiveMLS ID #8571897, Clayton Carnley, Carnley Properties. Unlock MLS
- $389,9003 bd2 ba1.2k sqft12120 Battle Bridge Dr, Austin, TX 78748ActiveMLS ID #9881092, Jordan Moorhead, Keller Williams Realty. Unlock MLS
- $374,9003 bd2 ba1.7k sqft10520 Channel Island Dr, Austin, TX 78747ActiveMLS ID #6124136, Craig Mcguire, Bramlett Partners. Unlock MLS
- $345,0003 bd3 ba1.5k sqft1520 Huckleberry Ln, Austin, TX 78748ActiveMLS ID #1171512, DANE ELLENBOGEN, Compass RE Texas, LLC. Unlock MLS
- $319,9003 bd2 ba1.4k sqft11315 Robert Wooding Dr, Austin, TX 78748ActiveMLS ID #4809473, Jordan Moorhead, Keller Williams Realty. Unlock MLS
- $460,0003 bd3 ba1.9k sqft10701 Beard Ave, Austin, TX 78748ActiveMLS ID #6746530, Ferree Rhodes, Compass RE Texas, LLC. Unlock MLS
- $360,0003 bd2 ba1.6k sqft6205 Arbor Crest Ln, Austin, TX 78747ActiveMLS ID #9958820, Jordan Hawkins, Ranchland Real Estate. Unlock MLS
- $419,9003 bd2 ba1.8k sqft8800 Slater Dr, Austin, TX 78747ActiveMLS ID #6174551, Maggie Ruiz, Redfin Corporation. Unlock MLS
- $379,9954 bd3 ba2.3k sqft5929 Abby Ann Ln, Austin, TX 78747ActiveMLS ID #2287308, Maria Vargas, Keller Williams Realty. Unlock MLS
- $399,9004 bd3 ba2.5k sqft548 Purple Heart Dr, Buda, TX 78610ActiveMLS ID #2139551, Monica Martinez, Keller Williams Realty. Unlock MLS
- $399,0003 bd2 ba1.9k sqft1323 Talley Loop, Buda, TX 78610ActiveMLS ID #4534489, Kevin Bown, Twelve Rivers Realty. Unlock MLS
- $300,0004 bd3 ba2.3k sqft5700 Arbor Hill Ln, Austin, TX 78747ActiveMLS ID #5423873, Holly Holmes, Compass RE Texas, LLC. Unlock MLS
- $425,0003 bd3 ba2.5k sqft8709 Slater Dr, Austin, TX 78747ActiveMLS ID #7650877, Sonia Comisarenco, Team Price Real Estate. Unlock MLS
- $330,0004 bd3 ba1.9k sqft10117 Crescendo Ln, Austin, TX 78747ActiveMLS ID #5958758, Helen Edwards, Coldwell Banker Apex. Unlock MLS
