Skip main navigation
Off market
  • $316,100

    615 Littleton Trl, Elgin, IL 60120

    3beds
    1,600sqft
    Townhouse
    Built in ----
    -- sqft lot
    $316,100 Zestimate®
    $198/sqft
    $2,656 Estimated rent

    Home value

    $316,100

    $300,000 - $332,000

    $2,656/mo

    Zestimate® history
    Loading
    Loading...

    Owner options

    List your home for rent

    $2,656/mo

    Rent Zestimate®

    Find your next renter with Zillow Rental Manager. Plus, with online applications, you can quickly screen prospective tenants – for free.

    Learn more

    $2,656/mo

    Rent Zestimate®

    Refinance and save

    $2,267/mo

    Est. payment

    Refinancing to a lower rate could help reduce your monthly payments and save thousands over the life of the loan.

    See today's rates

    $2,267/mo

    Est. payment

    Explore your selling options

    Work with a Zillow partner agent

    Leverage their expertise and Zillow's premium Showcase listings to get your home seen by more buyers.

    Get started

    List with your own agent

    Get your home in front of millions of buyers by listing it on Zillow.

    Learn how to do it

    Sell it yourself

    Take full control of how buyers see your home on Zillow by listing For Sale by Owner (FSBO).

    List your home

    What's special

    Additional bedroomsCharming mudroomCozy coffee barBuilt-in deskCustom built-insCustom floating shelvesBuilt-in mini fridge

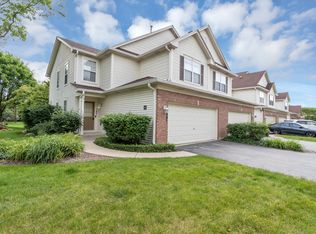

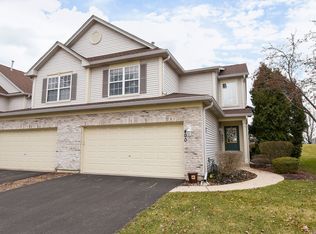
    Welcome to your beautifully updated 3-bedroom, 2.5-bathroom townhome! This stunning residence combines modern convenience with thoughtful design. As you enter, you'll be greeted by a charming mudroom that adds both functionality and style to the entryway. The spacious master bedroom features a luxurious walk-in closet equipped with custom built-ins, providing ample storage and organization. The additional bedrooms are equally inviting, with one showcasing a built-in desk perfect for work or study. The heart of the home is the dining room, where you'll find a cozy coffee bar and a built-in mini fridge, making entertaining a breeze. The kitchen boasts custom floating shelves that enhance both storage and aesthetic appeal. Outside, enjoy the convenience of a walking/running trail right next to your home, perfect for outdoor enthusiasts. Plus, you're just minutes away from grocery stores and a variety of restaurants, making everyday errands a breeze. With a two-car garage and generous attic space located in the master bedroom, you'll never be short on storage. This home offers a perfect blend of modern upgrades and practical living spaces, ideal for anyone looking to enjoy comfortable, stylish living. Don't miss the chance to make it yours! Additional fee for families/individuals renting with pets. Owner Responsibilities: The Owner agrees to cover all association fees associated with the property. Renter Responsibilities: The Renter is responsible for all utility bills, including but not limited to water, gas, and electric. Smoking Policy: Smoking of any kind is strictly prohibited on the premises. Pet Policy: A maximum of two pets are allowed on the property. All pets must be disclosed to the Owner and approved prior to occupancy. Pets require an additional monthly fee.

    This property is not currently displayed as for sale or rent on Zillow. This may be different from what's on other websites or public sources.
    Zillow last checked:

    Listing updated:

    Source: Zillow Rentals

    Facts & features

    Interior

    Bedrooms & bathrooms
    • Bedrooms: 3
    • Bathrooms: 3
    • Full bathrooms: 2
    • 1/2 bathrooms: 1
    Cooling
    • Central Air
    Appliances
    • Included: Dishwasher, Dryer, Freezer, Microwave, Oven, Refrigerator, Washer
    • Laundry: In Unit
    Features
    • Walk In Closet
    • Flooring: Hardwood
    Interior area
    • Total interior livable area: 1,600 sqft

    Property

    Parking
    • Parking features: Attached
    • Has attached garage: Yes
    • Details: Contact manager
    Features
    • Exterior features: Electricity not included in rent, Gas not included in rent, Walk In Closet, Water not included in rent

    Construction

    Type & style
    • Home type: Townhouse
    • Property subtype: Townhouse

    Community & HOA

    Community
    • Deposit fee: $1,200
    Location
    • Region: Elgin

    Financial & listing details

    • Price per square foot: $198/sqft
    • Date on market: 5/31/2026
    • Date available: 07/01/2026
    • Lease term: 1 Year

    Price history

    DateEventPrice
    7/8/2026Listing removed$2,800$2/sqft
    Source: Zillow Rentals Report a problem
    6/17/2026Listed for rent$2,800$2/sqft
    Source: Zillow Rentals Report a problem
    6/9/2026Listing removed$2,800$2/sqft
    Source: Zillow Rentals Report a problem
    5/31/2026Listed for rent$2,800+12%$2/sqft
    Source: Zillow Rentals Report a problem
    11/7/2024Listing removed$2,500$2/sqft
    Source: Zillow Rentals Report a problem
    11/2/2024Listed for rent$2,500$2/sqft
    Source: Zillow Rentals Report a problem

    Public tax history

    Tax history is unavailable.

    Neighborhood: 60120

    Nearby schools

    GreatSchools rating
    Get a cash offer in 3 minutes
    Find out how much your home could sell for in as little as 3 minutes with a no-obligation cash offer.
    Estimated market value
    $316,100
    Get a cash offer in 3 minutes
    Find out how much your home could sell for in as little as 3 minutes with a no-obligation cash offer.
    Estimated market value
    $316,100