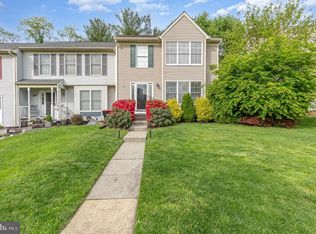
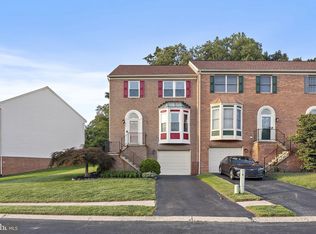
Nestled in the serene community of Fountain Glen, this exquisite townhouse offers a harmonious blend of comfort and elegance. Step inside to discover an inviting floor plan that seamlessly connects the gourmet kitchen, complete with upgraded countertops and ample table space, to the cozy dining area. Natural light pours in through bay windows, enhancing the warmth of the space and creating a perfect setting for gatherings. The finished basement, featuring a workshop and walkout stairs, provides endless possibilities for entertainment or relaxation. Enjoy the tranquility of your private outdoor retreat, where extensive hardscaping and lush landscaping create a picturesque backdrop, all while backing to open common areas and trees. This home is equipped with modern appliances, including a dishwasher, electric oven/range, and a convenient icemaker, ensuring that every culinary endeavor is a delight. The thoughtful design includes window treatments that add a touch of sophistication while maintaining privacy. Outside, the charming porch and deck invite you to unwind and savor the peaceful surroundings. With secure storage and sidewalks throughout the community, every aspect of this property has been designed for an exclusive lifestyle. Experience the perfect blend of luxury and comfort in this remarkable home, where every detail has been meticulously crafted to create a sanctuary you'll be proud to call your own.
For sale
Price cut: $3K (9/30)
$356,900
615 Lochern Ter, Bel Air, MD 21015
3beds
2,068sqft
Townhouse
Built in 1990
2,800 Square Feet Lot
$355,300 Zestimate®
$173/sqft
$48/mo HOA
What's special
Finished basementPrivate outdoor retreatModern appliancesWalkout stairsCozy dining areaAmple table spaceGourmet kitchen
- 19 days
- 735
- 73
Likely to sell faster than
Zillow last checked:
Listing updated:
Listed by:
Trilok Minna 240-581-0188,
Taylor Properties 301-970-2447
Source: Bright MLS,MLS#: MDHR2060036
Facts & features
Interior
Bedrooms & bathrooms
- Bedrooms: 3
- Bathrooms: 3
- Full bathrooms: 2
- 1/2 bathrooms: 1
- Main level bathrooms: 1
Rooms
- Room types: Living Room, Dining Room, Bedroom 2, Bedroom 3, Kitchen, Family Room, Bedroom 1, Bathroom 1, Bathroom 2
Bedroom 1
- Features: Ceiling Fan(s), Flooring - Carpet
- Level: Upper
- Area: 192 Square Feet
- Dimensions: 12 X 16
Bedroom 2
- Features: Ceiling Fan(s), Flooring - Carpet
- Level: Upper
- Area: 120 Square Feet
- Dimensions: 10 X 12
Bedroom 3
- Features: Ceiling Fan(s), Flooring - Carpet
- Level: Upper
- Area: 120 Square Feet
- Dimensions: 10 X 12
Bathroom 1
- Features: Flooring - Vinyl
- Level: Upper
Bathroom 2
- Features: Flooring - Vinyl
- Level: Upper
Dining room
- Features: Flooring - HardWood
- Level: Main
- Area: 100 Square Feet
- Dimensions: 10 X 10
Family room
- Features: Flooring - Luxury Vinyl Plank
- Level: Lower
- Area: 195 Square Feet
- Dimensions: 13 X 15
Kitchen
- Features: Flooring - HardWood
- Level: Main
- Area: 208 Square Feet
- Dimensions: 13 X 16
Living room
- Features: Flooring - HardWood
- Level: Main
- Area: 304 Square Feet
- Dimensions: 16 X 19
Heating
- Heat Pump, Electric, Natural Gas Available
Cooling
- Ceiling Fan(s), Central Air, Programmable Thermostat, Electric
Appliances
- Included: Dishwasher, Dryer, Exhaust Fan, Ice Maker, Oven/Range - Electric, Refrigerator, Washer, Water Heater, Electric Water Heater
- Laundry: Washer/Dryer Hookups Only
Features
- Breakfast Area, Dining Area, Open Floorplan, Floor Plan - Traditional, Kitchen - Country, Eat-in Kitchen, Kitchen - Gourmet, Kitchen - Table Space, Primary Bath(s), Upgraded Countertops, Dry Wall
- Doors: Six Panel, Sliding Glass, Storm Door(s)
- Windows: Bay/Bow, Double Pane Windows, Screens, Window Treatments
- Basement: Connecting Stairway,Finished,Heated,Improved,Exterior Entry,Rear Entrance,Rough Bath Plumb,Sump Pump,Walk-Out Access,Workshop
- Has fireplace: No
Interior area
- Total structure area: 2,352
- Total interior livable area: 2,068 sqft
- Finished area above ground: 1,568
- Finished area below ground: 500
Property
Parking
- Parking features: Unassigned, On Street
- Has uncovered spaces: Yes
Accessibility
- Accessibility features: None
Features
- Levels: Two
- Stories: 2
- Patio & porch: Deck, Porch
- Exterior features: Extensive Hardscape, Storage, Sidewalks
- Pool features: None
- Fencing: Back Yard
- Has view: Yes
- View description: Trees/Woods
Lot
- Size: 2,800 Square Feet
- Features: Backs - Open Common Area, Backs to Trees, Cul-De-Sac, Landscaped, Private
Details
- Additional structures: Above Grade, Below Grade
- Parcel number: 1303210278
- Zoning: R2
- Special conditions: Standard
Construction
Type & style
- Home type: Townhouse
- Architectural style: Traditional
- Property subtype: Townhouse
Materials
- Vinyl Siding
- Foundation: Concrete Perimeter
- Roof: Shingle
Condition
- Very Good
- New construction: No
- Year built: 1990
Utilities & green energy
- Sewer: Public Sewer
- Water: Public
- Utilities for property: Cable Available
Green energy
- Energy efficient items: Appliances
Community & HOA
Community
- Security: Smoke Detector(s)
- Subdivision: Fountain Glen
HOA
- Has HOA: Yes
- Amenities included: Common Grounds
- Services included: Common Area Maintenance, Snow Removal
- HOA fee: $48 monthly
Location
- Region: Bel Air
Financial & listing details
- Price per square foot: $173/sqft
- Tax assessed value: $289,833
- Annual tax amount: $3,159
- Date on market: 9/13/2026
- Listing agreement: Exclusive Right To Sell
- Inclusions: , parking Included In Saleprice
- Ownership: Fee Simple
- Road surface type: Paved
Estimated market value
$355,300
$338,000 - $373,000
$2,413/mo
Price history
| Date | Event | Price |
|---|---|---|
| 9/30/2026 | Price change | $356,900-0.8%$173/sqft |
Source:  Bright MLS #MDHR2060036 Report a problem Bright MLS #MDHR2060036 Report a problem | ||
| 9/13/2026 | Listed for sale | $359,900+53.2%$174/sqft |
Source: Bright MLS #MDHR2060036 Report a problem | ||
| 10/2/2017 | Sold | $234,900$114/sqft |
Source: Public Record Report a problem | ||
| 8/7/2017 | Pending sale | $234,900$114/sqft |
Source: RE/MAX American Dream #HR9992409 Report a problem | ||
| 7/7/2017 | Listed for sale | $234,900$114/sqft |
Source: RE/MAX American Dream #HR9992409 Report a problem | ||
Public tax history
| Year | Property taxes | Tax assessment |
|---|---|---|
| 2026 | $3,159 +9.6% | $289,833 +4.8% |
| 2025 | $2,881 +0.5% | $276,600 +5.2% |
| 2024 | $2,866 +5.5% | $262,933 +5.5% |
| 2023 | $2,717 +5.8% | $249,267 +5.8% |
| 2022 | $2,568 +1.3% | $235,600 +5.9% |
| 2021 | $2,534 +4.9% | $222,467 +6.3% |
| 2020 | $2,416 +6.7% | $209,333 +6.7% |
| 2019 | $2,264 +0.8% | $196,200 +0.8% |
| 2018 | $2,246 -0.8% | $194,667 -0.8% |
| 2017 | $2,264 | $196,200 +2.4% |
| 2016 | -- | $191,600 +2.8% |
| 2015 | -- | $186,467 +2.8% |
| 2014 | $2,085 | $181,333 +2.9% |
| 2013 | -- | $176,200 |
| 2012 | -- | $176,200 |
| 2011 | -- | $176,200 -16.4% |
| 2010 | -- | $210,870 +13.5% |
| 2009 | -- | $185,820 +15.6% |
| 2008 | -- | $160,770 +18.5% |
| 2007 | -- | $135,720 +7.2% |
| 2006 | -- | $126,656 +7.7% |
| 2005 | -- | $117,593 +8.4% |
| 2004 | -- | $108,530 +1.8% |
| 2003 | -- | $106,592 +1.8% |
| 2002 | -- | $104,656 +1.9% |
| 2001 | -- | $102,720 |
Find assessor info on the county website
Monthly payment
Est. payment
Payment breakdown
Explore the cost of this home by adjusting the details. Changes won't be saved.Climate risks
Neighborhood: 21015
Nearby schools
Schools provided by the listing agent
- Elementary: Fountain Green
- Middle: Southampton
- High: C Milton Wright
- District: Harford County Public Schools
Source: Bright MLS. This data may not be complete. We recommend contacting the local school district to confirm school assignments for this home.
Similar homes
- $330,0003 bd3 ba1.8k sqft1701 Beechbank Way, Bel Air, MD 21015For Sale

 MLS ID #MDHR2060616, Mitch Toland, Redfin Corp. Bright MLS
 - $348,9003 bd4 ba1.6k sqft1816 Bramble Brook Ln, Bel Air, MD 21015For Sale
 MLS ID #MDHR2055806, Sandi Bare, Integrity Real Estate. Bright MLS
 - $375,0003 bd4 ba2.3k sqft437 Amelanchier Ct, Bel Air, MD 21015For Sale
 MLS ID #MDHR2059896, Bob Chew, Samson Properties. Bright MLS
 - $390,0003 bd3 ba2k sqft815 Albion Pl, Bel Air, MD 21014For Sale
 MLS ID #MDHR2060012, Lee Tessier, EXP Realty, LLC. Bright MLS
 - $349,9993 bd4 ba1.8k sqft315 Overlea Pl, Abingdon, MD 21009For SaleMLS ID #MDHR2060410, Iftikhar Khan, RE/MAX Galaxy. Bright MLS
- $365,0003 bd2 ba2k sqft901 Moores Mill Rd, Bel Air, MD 21014For SaleMLS ID #MDHR2058682, Denise Diana, Weichert, Realtors - Diana Realty. Bright MLS
- $329,8003 bd3 ba1.8k sqft1032 Jeanett Way, Bel Air, MD 21014For SaleMLS ID #MDHR2056646, Zachary Champion, North Sea Realty, LLC. Bright MLS
- $315,0004 bd3 ba1.3k sqft738 Farnham Pl, Bel Air, MD 21014For SaleMLS ID #MDHR2058012, Robert McArtor, RE/MAX Components. Bright MLS
- $305,0003 bd4 ba1.4k sqft2918 Carlyle Ct, Abingdon, MD 21009For SaleMLS ID #MDHR2060546, Chrissy Lambie, LPT Realty, LLC. Bright MLS
- $364,9994 bd3 ba1.3k sqft1853 Beth Bridge Cir, Forest Hill, MD 21050For SaleMLS ID #MDHR2057516, Jill Ingram, Cummings & Co. Realtors. Bright MLS
- $324,9993 bd4 ba1.7k sqft1847 Beth Bridge Cir, Forest Hill, MD 21050For SaleMLS ID #MDHR2057464, Liz Keyser, LPT Realty, LLC. Bright MLS
- $310,0003 bd2 ba1.5k sqft3311 Cheverly Ct, Abingdon, MD 21009For SaleMLS ID #MDHR2058260, Jessica Mack, Cummings & Co. Realtors. Bright MLS
- $319,9003 bd4 ba1.7k sqft3086 Raking Leaf Dr, Abingdon, MD 21009For SaleMLS ID #MDHR2060104, Laura Snyder, American Premier Realty, LLC. Bright MLS
- $329,9002 bd3 ba1.4k sqftBrentwood Condo, Bel Air, MD 21014For SaleMLS ID #MDHR2052734, Michelle Taylor, Ghimire Homes. Bright MLS
- $325,0003 bd2 ba1.2k sqft12 Hallview Ct, Nottingham, MD 21236For SaleMLS ID #MDBC2177610, Samantha He, DMV Landmark Realty, LLC. Bright MLS
- $280,0003 bd2 ba1.8k sqft3205 Stone Eagle Ct, Abingdon, MD 21009For SaleMLS ID #MDHR2060156, Amy Dondero, Advance Realty USA INC. Bright MLS
- $249,9002 bd2 ba1.1k sqft1306 Scottsdale Dr Unit 214, Bel Air, MD 21015For SaleMLS ID #MDHR2059890, Ryan Brown, Advance Realty, Inc.. Bright MLS
- $299,9003 bd2 ba1.5k sqft645 Milford Ct, Abingdon, MD 21009For SaleMLS ID #MDHR2060024, Nicole Jantz, American Dream Realty and Management. Bright MLS
- $294,9003 bd2 ba1.4k sqft953 Gainsborough Ct #953, Bel Air, MD 21014For SaleMLS ID #MDHR2056246, Sandy Smith, Berkshire Hathaway HomeServices Homesale Realty. Bright MLS
- $434,9903 bd3 ba1.4k sqft937 Jackson Blvd, Bel Air, MD 21014For SaleMLS ID #MDHR2057576, Debbie Harari, Long & Foster Real Estate, Inc.. Bright MLS
