NEW CUSTOM HOME BY PARTNERS IN BUILDING.
This stunning 4,601-square-foot custom residence offers refined two-story living in one of Heath’s most prestigious lakefront communities. Featuring 5 bedrooms and 5.5 baths, the thoughtfully designed floor plan blends luxury, comfort, and functionality.
The main level is ideal for everyday living and entertaining, showcasing a private office, elegant dining room, and a spacious living area that flows seamlessly into the heart of the home. A media room on the first floor provides a dedicated space for movie nights or entertaining, while the home’s open design creates an inviting, light-filled atmosphere.
The primary suite serves as a true retreat, complete with generous walk-in closets and a spa-inspired bath. Upstairs, a large game room anchors the second level, offering flexible space for recreation or relaxation, along with well-appointed secondary bedrooms.
Residents enjoy access to unparalleled community amenities, including a lakeside clubhouse, resort-style pool, fitness center, tennis and volleyball courts, on-site elementary school, championship golf course, jogging and hiking trails, an on-site restaurant, and lakefront living with a marina.
This home presents a rare opportunity to enjoy custom craftsmanship, resort-style amenities, and the tranquility of Heath living in an exceptional golf and lakefront setting.
Sold
Price Unknown
615 Long Irons Ct, Heath, TX 75126
5beds
4,601sqft
Single Family Residence
Built in 2026
0.29 Acres Lot
$829,400 Zestimate®
$--/sqft
$5,515 Estimated rent
Home value
$829,400
$771,000 - $896,000
$5,515/mo
Zestimate® history
Owner options
List your home for rent
$5,515/mo
Rent Zestimate®
Find your next renter with Zillow Rental Manager. Plus, with online applications, you can quickly screen prospective tenants – for free.
$5,515/mo
Rent Zestimate®
Refinance and save
$185/mo
Est. payment
Refinancing to a lower rate could help reduce your monthly payments and save thousands over the life of the loan.
$185/mo
Est. payment
Explore your selling options
Work with a Zillow partner agent
Leverage their expertise and Zillow's premium Showcase listings to get your home seen by more buyers.
Get startedList with your own agent
Get your home in front of millions of buyers by listing it on Zillow.
Learn how to do itSell it yourself
Take full control of how buyers see your home on Zillow by listing For Sale by Owner (FSBO).
List your homeWhat's special
Championship golf courseResort-style poolPrivate officeElegant dining roomGenerous walk-in closetsTwo-story livingMedia room
Zillow last checked:
Listing updated:
Listed by:
Jimmy Franklin 0317553,
James Franklin, Broker 281-347-2200
Bought with:
Avaan Bulsara, 0460046
Ebby Halliday, Realtors
Source: NTREIS,MLS#: 21156899
Facts & features
Interior
Bedrooms & bathrooms
- Bedrooms: 5
- Bathrooms: 6
- Full bathrooms: 5
- 1/2 bathrooms: 1
Primary bedroom
- Features: Ceiling Fan(s)
- Level: First
- Dimensions: 15 x 17
Bedroom
- Level: First
- Dimensions: 15 x 12
Bedroom
- Level: Second
- Dimensions: 13 x 13
Bedroom
- Level: Second
- Dimensions: 14 x 14
Bedroom
- Level: Second
- Dimensions: 13 x 16
Dining room
- Level: First
- Dimensions: 13 x 15
Game room
- Features: Ceiling Fan(s)
- Level: Second
- Dimensions: 17 x 18
Kitchen
- Features: Built-in Features, Butler's Pantry, Eat-in Kitchen, Kitchen Island, Pantry
- Level: First
- Dimensions: 15 x 15
Living room
- Features: Ceiling Fan(s), Fireplace
- Level: First
- Dimensions: 19 x 17
Media room
- Level: First
- Dimensions: 16 x 14
Office
- Level: First
- Dimensions: 11 x 11
Appliances
- Included: Double Oven, Dishwasher, Gas Cooktop, Disposal, Gas Oven, Microwave, Vented Exhaust Fan
Features
- Decorative/Designer Lighting Fixtures, Double Vanity, Eat-in Kitchen, Kitchen Island, Open Floorplan, Pantry, Walk-In Closet(s)
- Has basement: No
- Number of fireplaces: 1
- Fireplace features: Living Room
Interior area
- Total interior livable area: 4,601 sqft
Property
Parking
- Total spaces: 6
- Parking features: Concrete, Driveway
- Attached garage spaces: 3
- Carport spaces: 3
Features
- Levels: Two
- Stories: 2
- Pool features: None
Lot
- Size: 0.29 Acres
Details
- Parcel number: 333199
Construction
Type & style
- Home type: SingleFamily
- Architectural style: Contemporary/Modern,Detached
- Property subtype: Single Family Residence
- Attached to another structure: Yes
Materials
- Brick, Stone Veneer
- Foundation: Slab
- Roof: Composition
Condition
- New Construction
- Year built: 2026
Utilities & green energy
- Water: Public
- Utilities for property: Electricity Available, Water Available
Community & HOA
Community
- Features: Curbs, Sidewalks
- Security: Carbon Monoxide Detector(s), Smoke Detector(s)
- Subdivision: Heath Golf And Yacht Club
HOA
- Has HOA: Yes
- Services included: Association Management, Maintenance Grounds
- HOA fee: $185 monthly
- HOA name: Texas Star Management Company
- HOA phone: 469-899-1000
Location
- Region: Heath
Financial & listing details
- Date on market: 1/17/2026
- Cumulative days on market: 195 days
- Listing terms: Cash,Conventional,VA Loan
Price history
| Date | Event | Price |
|---|---|---|
| 8/14/2026 | Sold | -- |
Source: NTREIS #21156899 Report a problem | ||
| 7/31/2026 | Pending sale | $899,900$196/sqft |
Source: NTREIS #21156899 Report a problem | ||
| 5/27/2026 | Price change | $899,900-5.3%$196/sqft |
Source: NTREIS #21156899 Report a problem | ||
| 1/20/2026 | Price change | $949,900-4.5%$206/sqft |
Source: NTREIS #21156899 Report a problem | ||
| 1/17/2026 | Listed for sale | $995,000$216/sqft |
Source: NTREIS #21156899 Report a problem | ||
Public tax history
Tax history is unavailable.
Neighborhood: 75126
Nearby homes
- $90,000-- bd-- ba-- sqft811 Albatross Ct, Heath, TX 75126Off Market
- $--4 bd5 ba3.4k sqft611 Long Irons Ct, Rockwall, TX 75032Sold
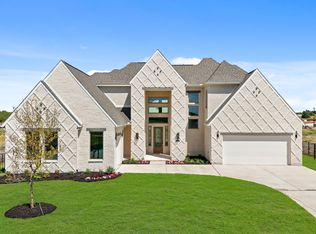
- $--4 bd5 ba3.7k sqft807 Albatross Ct, Heath, TX 75032Off Market
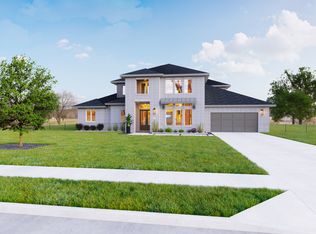
- $--4 bd4 ba3.2k sqft803 Albatross Ct, Heath, TX 75032Sold
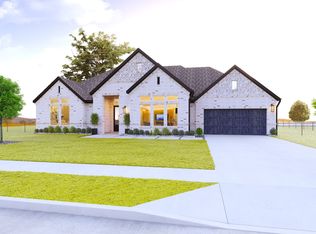
- $625,6003 bd2 ba3.2k sqft803 Albatross Ct, Heath, TX 75126Off Market
- $--4 bd5 ba3.7k sqft807 Albatross Ct, Heath, TX 75126Sold
- $--4 bd5 ba3.4k sqft624 Long Irons Ct, Heath, TX 75032Sold
- $--4 bd5 ba3.9k sqft603 Long Irons Ct, Forney, TX 75126Sold
Nearby schools
GreatSchools rating
- 9/10Linda Lyon Elementary SchoolGrades: PK-6Distance: 0.9 mi
- 8/10Maurine Cain Middle SchoolGrades: 7-8Distance: 3.7 mi
- 7/10Rockwall-Heath High SchoolGrades: 9-12Distance: 1.8 mi
Schools provided by the listing agent
- Elementary: Linda Lyon
- Middle: Cain
- High: Rockwall-Heath
- District: Rockwall ISD
Source: NTREIS. This data may not be complete. We recommend contacting the local school district to confirm school assignments for this home.
Get a cash offer in 3 minutes
Find out how much your home could sell for in as little as 3 minutes with a no-obligation cash offer.
Estimated market value
$829,400
Get a cash offer in 3 minutes
Find out how much your home could sell for in as little as 3 minutes with a no-obligation cash offer.
Estimated market value
$829,400
- Texas
- Rockwall County
- Heath
- 75126
- 615 Long Irons Ct
