Skip main navigation
Sold for $760,000
  • $760,000

    615 Loring Ave, Bel Air, MD 21014

    4beds
    3,000sqft
    Single Family Residence
    Built in 2024
    0.26 Acres Lot
    $783,700 Zestimate®
    $253/sqft
    $4,064 Estimated rent

    Home value

    $783,700

    $745,000 - $823,000

    $4,064/mo

    Zestimate® history
    Loading
    Loading...

    Owner options

    List your home for rent

    $4,064/mo

    Rent Zestimate®

    Find your next renter with Zillow Rental Manager. Plus, with online applications, you can quickly screen prospective tenants – for free.

    Learn more

    $4,064/mo

    Rent Zestimate®

    Refinance and save

    $5,124/mo

    Est. payment

    Refinancing to a lower rate could help reduce your monthly payments and save thousands over the life of the loan.

    See today's rates

    $5,124/mo

    Est. payment

    Explore your selling options

    Work with a Zillow partner agent

    Leverage their expertise and Zillow's premium Showcase listings to get your home seen by more buyers.

    Get started

    List with your own agent

    Get your home in front of millions of buyers by listing it on Zillow.

    Learn how to do it

    Sell it yourself

    Take full control of how buyers see your home on Zillow by listing For Sale by Owner (FSBO).

    List your home

    What's special

    Rec roomSelf-closing doorsGourmet kitchenQuartz counter-topsOpen floor planStainless-steel appliancesLarge walk-in closet
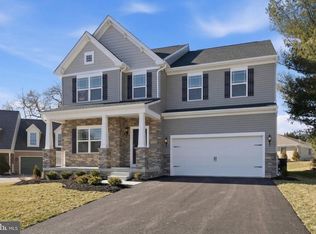
    TO BE BUILT- BRAND NEW CONSTRUCTION by Van Allen Homes! Home to be started end of February 2024- all options available to be customized to buyers taste by contacting listing agent. Expected delivery of home by mid to end of summer 2024. The Gatewood model sits in the heart of Bel Air right off Conowingo Road in a quiet subdivision of Pelhamwood at the end of the cul-de-sac. The home will feature a beautiful brick elevation with an open floor plan with 4 large bedrooms upstairs including a master suite with super show, freestanding tub and large walk-in closet. The gourmet kitchen with quartz counter-tops, stainless-steel appliances, upgraded cabinets with self-closing doors and drawers including a morning room and mudroom off the garage. LVP floors throughout the main level, gas fireplace, upgraded trim package, and abundant recess lighting. Large partially finished basement with rec room and option to finish the rest of the basement. Meet with the builder today to discuss your new home! Buyer to pay both sides of transfer and recordation taxes. photos in listing of similar Gatewood model with different front elevation, layout and finishes.

    Zillow last checked:

    Listing updated:

    Listed by:

    Kaitlyn Vornadore 973-941-8901,

    Douglas Realty, LLC

    Bought with:

    Unrepresented Buyer

    Unrepresented Buyer Office

    Source: Bright MLS,MLS#: MDHR2028852MLS Logo

    Facts & features

    Interior

    Bedrooms & bathrooms
    • Bedrooms: 4
    • Bathrooms: 3
    • Full bathrooms: 2
    • 1/2 bathrooms: 1
    • Main level bathrooms: 1
    Heating
    • Forced Air, Propane
    Cooling
    • Central Air, Electric
    Appliances
    • Included: Water Heater
    Features
    • Basement: Partially Finished
    • Has fireplace: No
    Interior area
    • Total structure area: 3,000
    • Total interior livable area: 3,000 sqft
    • Finished area above ground: 3,000

    Property

    Parking
    • Total spaces: 2
    • Parking features: Garage Faces Side, Attached, Driveway
    • Attached garage spaces: 2
    • Has uncovered spaces: Yes
    Accessibility
    • Accessibility features: None
    Features
    • Levels: Two
    • Stories: 2
    • Pool features: None
    Lot
    • Size: 0.26 Acres
    Details
    • Additional structures: Above Grade
    • Parcel number: 1303306380
    • Zoning: R2
    • Special conditions: Standard

    Construction

    Type & style
    • Home type: SingleFamily
    • Architectural style: Contemporary,Colonial,Craftsman
    • Property subtype: Single Family Residence
    Materials
    • Brick
    • Foundation: Slab
    Condition
    • Excellent
    • New construction: Yes
    • Year built: 2024

    Utilities & green energy

    • Sewer: Public Hook/Up Avail
    • Water: Public Hook-up Available

    Community & HOA

    Community
    • Subdivision: Pelhamwood
    HOA
    • Has HOA: Yes
    • Amenities included: Common Grounds
    • HOA fee: $565 annually
    • HOA name: PELHAMWOOD HOMEOWNERS ASSOCIATION
    Location
    • Region: Bel Air

    Financial & listing details

    • Price per square foot: $253/sqft
    • Tax assessed value: $108,100
    • Annual tax amount: $1,195
    • Date on market: 2/9/2024
    • Listing agreement: Exclusive Right To Sell
    • Ownership: Fee Simple

    Price history

    DateEventPrice
    10/4/2024Sold$760,000+1.5%$253/sqft
    Source: Bright MLS #MDHR2028852 Report a problem
    3/7/2024Pending sale$749,000$250/sqft
    Source: Bright MLS #MDHR2028852 Report a problem
    2/9/2024Listed for sale$749,000+255%$250/sqft
    Source: Bright MLS #MDHR2028852 Report a problem
    1/4/2024Sold$211,000+5.5%$70/sqft
    Source: Bright MLS #MDHR2027020 Report a problem
    11/28/2023Pending sale$200,000$67/sqft
    Source: Bright MLS #MDHR2027020 Report a problem
    11/24/2023Listed for sale$200,000+50.4%$67/sqft
    Source: Bright MLS #MDHR2027020 Report a problem
    5/23/1996Sold$133,000$44/sqft
    Source: Public Record Report a problem

    Public tax history

    YearProperty taxesTax assessment
    2025$7,550 +540.8%$692,700 +540.8%
    2024$1,178 $108,100
    2023$1,178 -1.4%$108,100 -1.4%
    2022$1,195 -3.6%$109,600 +0.7%
    2021$1,240 -0.6%$108,833 +0.7%
    2020$1,247 +0.7%$108,067 +0.7%
    2019$1,238 $107,300
    2018$1,238 $107,300
    2017$1,238 $107,300 -2.7%
    2016-- $110,300
    2015-- $110,300
    2014$1,376 $110,300 -8.3%
    2013-- $120,300
    2012-- $120,300
    2011-- $120,300 -9.1%
    2010-- $132,340 +7.6%
    2009-- $123,006 +8.2%
    2008-- $113,673 +8.9%
    2007-- $104,340 +19.9%
    2006-- $87,006 +24.9%
    2005-- $69,673 +33.1%
    2004-- $52,340 +31.9%
    2003-- $39,672 +46.9%
    2002-- $27,006 +88.3%
    2001-- $14,340
    Find assessor info on the county website

    Neighborhood: 21014

    Nearby schools

    GreatSchools rating
    Schools provided by the listing agent
    • District: Harford County Public Schools

    Source: Bright MLS. This data may not be complete. We recommend contacting the local school district to confirm school assignments for this home.

    Get a cash offer in 3 minutes
    Find out how much your home could sell for in as little as 3 minutes with a no-obligation cash offer.
    Estimated market value
    $783,700
    Get a cash offer in 3 minutes
    Find out how much your home could sell for in as little as 3 minutes with a no-obligation cash offer.
    Estimated market value
    $783,700