Welcome to this beautiful 3-bedroom, 2-bath brick ranch nestled in the desirable Enclave at Crabapple community! A charming rocking-chair front porch welcomes you into a spacious foyer, with the formal dining room and private office thoughtfully positioned on either side. Beyond the foyer, the impressive statement great room features soaring vaulted ceilings, a gas fireplace, and an inviting open-concept flow into the kitchen area. Thoughtfully updated and spacious, the kitchen offers granite countertops, stainless steel appliances, abundant cabinetry and storage, a prep island, and breakfast bar seating-perfect for both everyday living and entertaining. The adjacent eat-in area features French doors that open to the expansive back deck, creating an effortless connection to the outdoors. The desirable split-bedroom floor plan provides privacy and comfort. The spacious primary suite features its own private deck and a beautiful en-suite bath complete with dual vanities, a separate walk-in shower, and a relaxing soaking tub. Two additional bedrooms share a convenient full bath. Step outside to the large, partially covered back deck overlooking the fully fenced, flat backyard-an ideal space for entertaining, relaxing, or enjoying outdoor activities. Located in award-winning school districts and conveniently close to an abundance of shopping, dining, and everyday amenities. Less than ten minutes to downtown Roswell and Alpharetta! This home offers the perfect blend of comfort, style, and location.
Coming soon 09/10
$725,000
615 Mae Ln, Alpharetta, GA 30004
3beds
2,431sqft
Single Family Residence
Built in 1998
0.28 Acres Lot
$613,900 Zestimate®
$298/sqft
$29/mo HOA
What's special
- --
- on Zillow
- 334
- views
- 31
- saves
Zillow last checked:
Listing updated:
Listed by:
Callie Kraft 561-339-8987,
Ansley RE|Christie's Int'l RE
Source: GAMLS,MLS#: 10841420
Facts & features
Interior
Bedrooms & bathrooms
- Bedrooms: 3
- Bathrooms: 2
- Full bathrooms: 2
- Main level bathrooms: 2
- Main level bedrooms: 3
Rooms
- Room types: Laundry, Office
Dining room
- Features: Separate Room
Kitchen
- Features: Breakfast Area, Kitchen Island
Heating
- Forced Air, Natural Gas
Cooling
- Ceiling Fan(s), Central Air
Appliances
- Included: Dishwasher, Disposal, Microwave
- Laundry: Other
Features
- Double Vanity, Master On Main Level, Rear Stairs, Tray Ceiling(s), Vaulted Ceiling(s), Walk-In Closet(s)
- Flooring: Carpet, Hardwood
- Windows: Double Pane Windows
- Basement: None
- Attic: Pull Down Stairs
- Number of fireplaces: 1
- Fireplace features: Factory Built, Family Room, Gas Log, Gas Starter
- Common walls with other units/homes: No Common Walls
Interior area
- Total structure area: 2,431
- Total interior livable area: 2,431 sqft
- Finished area above ground: 2,431
- Finished area below ground: 0
Property
Parking
- Total spaces: 2
- Parking features: Attached, Garage
- Has attached garage: Yes
Accessibility
- Accessibility features: Accessible Entrance
Features
- Levels: One
- Stories: 1
- Patio & porch: Deck
- Fencing: Back Yard,Wood
- Body of water: None
Lot
- Size: 0.28 Acres
- Features: Level, Private
Details
- Additional structures: Other, Outbuilding
- Parcel number: 22 387012390634
Construction
Type & style
- Home type: SingleFamily
- Architectural style: Brick 3 Side,Ranch,Traditional
- Property subtype: Single Family Residence
Materials
- Brick
- Foundation: Slab
- Roof: Composition
Condition
- Resale
- New construction: No
- Year built: 1998
Utilities & green energy
- Sewer: Public Sewer
- Water: Public
- Utilities for property: High Speed Internet, Underground Utilities
Community & HOA
Community
- Features: Sidewalks, Street Lights
- Security: Security System, Smoke Detector(s)
- Subdivision: Enclave at Crabapple
HOA
- Has HOA: Yes
- Services included: Management Fee
- HOA fee: $350 annually
Location
- Region: Alpharetta
Financial & listing details
- Price per square foot: $298/sqft
- Tax assessed value: $450,100
- Annual tax amount: $4,402
- Date on market: 9/10/2026
- Listing agreement: Exclusive Right To Sell
Estimated market value
$613,900
$577,000 - $651,000
$3,306/mo
Price history
| Date | Event | Price |
|---|---|---|
| 10/13/2017 | Sold | $352,500-4.1%$145/sqft |
Source:  FMLS GA #5884184 Report a problem FMLS GA #5884184 Report a problem | ||
| 9/20/2017 | Pending sale | $367,500$151/sqft |
Source: Atlanta - Chattahoochee North #5884184 Report a problem | ||
| 9/5/2017 | Price change | $367,500-2%$151/sqft |
Source: Atlanta - Chattahoochee North #5884184 Report a problem | ||
| 7/26/2017 | Listed for sale | $375,000+19.1%$154/sqft |
Source: Keller Williams Realty Chattahoochee North #5884184 Report a problem | ||
| 11/16/2007 | Sold | $314,900+27.1%$130/sqft |
Source: Public Record Report a problem | ||
| 4/7/1999 | Sold | $247,700$102/sqft |
Source: Public Record Report a problem | ||
Public tax history
| Year | Property taxes | Tax assessment |
|---|---|---|
| 2025 | $4,402 -4% | $180,040 -3.7% |
| 2024 | $4,585 -6.4% | $187,040 |
| 2023 | $4,899 | $187,040 |
| 2022 | -- | $187,040 +28.3% |
| 2021 | $3,954 -2.7% | $145,760 +1.2% |
| 2020 | $4,066 -13.4% | $144,040 +1.8% |
| 2019 | $4,694 | $141,480 +2.4% |
| 2018 | $4,694 | $138,160 +4% |
| 2017 | $4,694 +14.4% | $132,880 |
| 2016 | $4,104 +0.2% | $132,880 |
| 2015 | $4,095 +12.3% | $132,880 |
| 2014 | $3,646 | $132,880 +36.7% |
| 2013 | -- | $97,240 |
| 2012 | $2,499 | $97,240 |
| 2011 | -- | $97,240 -16.6% |
| 2010 | $3,092 | $116,640 |
| 2009 | -- | $116,640 |
| 2008 | -- | $116,640 |
| 2007 | $2,892 | $116,640 +5.5% |
| 2005 | -- | $110,600 |
| 2004 | $2,668 -15.6% | $110,600 +3.9% |
| 2003 | $3,162 +8.6% | $106,440 +10.7% |
| 2002 | $2,912 -5.9% | $96,160 |
| 2001 | $3,095 | $96,160 |
Find assessor info on the county website
Monthly payment
Est. payment
Payment breakdown
Explore the cost of this home by adjusting the details. Changes won't be saved.Climate risks
Neighborhood: 30004
Nearby schools
Schools provided by the listing agent
- Elementary: Crabapple Crossing
- Middle: Northwestern
- High: Milton
Source: GAMLS. This data may not be complete. We recommend contacting the local school district to confirm school assignments for this home.

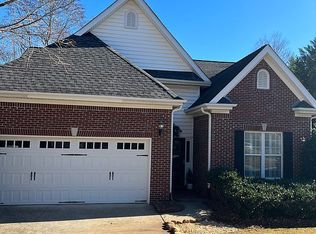


Similar homes
- $749,8003 bd3 ba3.1k sqft345 N Farm Dr, Alpharetta, GA 30004For Sale

 MLS ID #7822601, DEBBIE REDFORD, All Atlanta Realty, LLC. FMLS GA
 - $--4 bd4 ba2k sqft694 Arklow Dr, Milton, GA 30004Auction
 Auction.com 2
 - $749,9003 bd3 ba2.6k sqft965 Knoll Crest Ct, Alpharetta, GA 30004Active
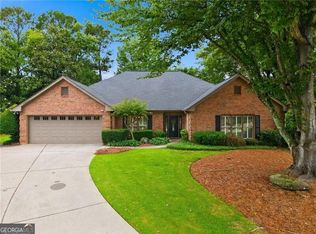
 MLS ID #10790705, Gail Laney, REMAX Around Atlanta. GAMLS
 - $750,0004 bd3 ba2.3k sqft12620 Morningpark Cir, Milton, GA 30004For Sale
 MLS ID #7823822, Harrison Clymer, Peachtree Town & Country. FMLS GA
 - $760,0003 bd2 ba1.9k sqft550 Arbor North Way, Milton, GA 30004For SaleMLS ID #7779426, WADE HUDSON, Advance Equity Group, Inc.. FMLS GA
- $825,0004 bd3 ba2.7k sqft145 Welford Trce, Alpharetta, GA 30004ActiveMLS ID #10795122, Anita Martin, Keller Williams Realty First Atlanta. GAMLS
- $779,0005 bd3 ba2.6k sqft290 Saddle Lake Dr, Roswell, GA 30076ActiveMLS ID #10842020, Noel Schenck, BHGRE Metro Brokers. GAMLS
- $745,0003 bd3 ba1.7k sqft1075 Mid Broadwell Rd, Alpharetta, GA 30004For SaleMLS ID #7813294, David Butler, Relocation Realty, Inc.. FMLS GA
- $795,0003 bd2 ba2.2k sqft580 Arbor North Way, Milton, GA 30004ActiveMLS ID #10783908, Beckie Amos, Harry Norman Realtors. GAMLS
- $845,0004 bd3 ba3.3k sqft12555 Crabapple Chase Dr, Alpharetta, GA 30004ActiveMLS ID #10832395, Kelly Finley, BHHS Georgia Properties. GAMLS
- $1,000,0003 bd2 ba1.7k sqft13480 New Providence Rd, Milton, GA 30004ActiveMLS ID #10841941, Daniel P Rohrer, One Nest Georgia Inc.. GAMLS
- $795,0004 bd3 ba3k sqft1440 Shade Tree Way, Alpharetta, GA 30009ActiveMLS ID #10841278, Tanya Pickens, Opendoor Brokerage. GAMLS
- $750,0004 bd2 ba2.6k sqft11860 Wexford Club Dr, Roswell, GA 30075ActiveMLS ID #10834548, Mike Myslinski, Keller Williams Realty Atl. Partners. GAMLS
- $797,5004 bd4 ba3.3k sqft12080 Magnolia Crescent Dr, Roswell, GA 30075ActiveMLS ID #10827167, Gwen Thome, Sanders Real Estate. GAMLS
- $925,0004 bd4 ba3k sqft12609 Lecoma Trce, Milton, GA 30004For SaleMLS ID #7832563, Julie M Martin, Atlanta Fine Homes Sotheby's International. FMLS GA
- $745,0004 bd3 ba2.5k sqft1100 Arya Dr, Roswell, GA 30076ActiveMLS ID #10828981, Adam Gravitt, LOCAL Realty. GAMLS
- $720,0005 bd4 ba2.1k sqft3003 Maple Ln, Alpharetta, GA 30009For SaleMLS ID #7812228, Stephen Connor, DanaKay, LLC. FMLS GA
- $650,0004 bd3 ba3.3k sqft310 Saddle Creek Cir, Roswell, GA 30076For SaleMLS ID #7778509, DAVID STONER, HomeSmart. FMLS GA
- $695,0004 bd3 ba2.3k sqft450 Elgaen Ct, Roswell, GA 30075For SaleMLS ID #7821957, Andrei Leon, Artisan Haus Real Estate. FMLS GA
- $700,0004 bd3 ba2.4k sqft180 Wills Ln, Alpharetta, GA 30009ActiveMLS ID #10815300, Jennifer Cloud, Compass. GAMLS
