Skip main navigation
Closed
  • $575,000

    615 Maiden Ln, Glen Ellyn, IL 60137

    4beds
    1,836sqft
    Single Family Residence
    Built in 1963
    8,089 Square Feet Lot
    $696,300 Zestimate®
    $313/sqft
    $3,995 Estimated rent

    Home value

    $696,300

    $661,000 - $738,000

    $3,995/mo

    Zestimate® history
    Loading
    Loading...

    Owner options

    List your home for rent

    $3,995/mo

    Rent Zestimate®

    Find your next renter with Zillow Rental Manager. Plus, with online applications, you can quickly screen prospective tenants – for free.

    Learn more

    $3,995/mo

    Rent Zestimate®

    Refinance and save

    $3,356/mo

    Est. payment

    Refinancing to a lower rate could help reduce your monthly payments and save thousands over the life of the loan.

    See today's rates

    $3,356/mo

    Est. payment

    Explore your selling options

    Work with a Zillow partner agent

    Leverage their expertise and Zillow's premium Showcase listings to get your home seen by more buyers.

    Get started

    List with your own agent

    Get your home in front of millions of buyers by listing it on Zillow.

    Learn how to do it

    Sell it yourself

    Take full control of how buyers see your home on Zillow by listing For Sale by Owner (FSBO).

    List your home

    What's special

    New guttersNew storm doorsNew lightingPrairie pathNewer garagePowder room remodelRefinished hardwood floors throughout
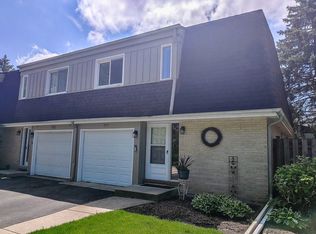
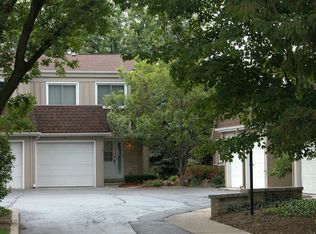
    This lovely 4 Br, 2.1 Ba, move-in ready, Glen Ellyn home has been beautifully updated in the last 5 years. With over 2,300 SF of finished space, this home is a gem. It is located in the Village of Glen Ellyn, so close to everything you need for a desireable in-town lifestyle. There are refinished hardwood floors throughout the home in 2018. Walk to town, train, grocery stores, Newton Park, Sunset Pool and Park, 1.0 mile from Abraham Lincoln Elementary School, Prairie Path and all that downtown Glen Ellyn has to offer. Recent updates include: Interior & exterior painting of rooms, trim, and house, Full kitchen remodal(cabinets, flooring, appliances, lighting, custom shades), Powder room remodel, Custom shades in living room, dining room and kitchen, New lighting in dining room, foyer, basement, Converted fireplace to gas, New storm doors in front and back of house, New flooring in basement, new driveway in 2021. If you like to spend time outdoors in your yard, this is a fabulos yard for that as well as for entertaining. It has been professionally redesigned and landscaped. The yard is gorgeous with it's beautiful flower beds and new irrigation system. The back yard has been completely fenced in, new patio installed, and professionally designed to bloom during all the different seasons. A 30ft x 4ft dry well was installed in the very back of the property to drain water pooling in the back corner of yard ,shortly after my client moved in. New gutters have been added to the newer garage and to the house. Windows, roof, garage, 2nd floor bath, A/C with Nest thermostat were all newly added by previous owner shortly before 2018. We don't know the exact dates because it was an estate. This home checks all the boxes. You're going to love it!

    Zillow last checked:

    Listing updated:

    Listed by:

    Renie Atchison 630-707-7507,

    Keller Williams Premiere Properties

    Bought with:

    Anam Hargey

    @properties Christie's International Real Estate

    Source: MRED as distributed by MLS GRID,MLS#: 11822056MLS Logo

    Facts & features

    Interior

    Bedrooms & bathrooms
    • Bedrooms: 4
    • Bathrooms: 3
    • Full bathrooms: 2
    • 1/2 bathrooms: 1
    Rooms
    • Room types: Storage
    Primary bedroom
    • Features: Flooring (Hardwood), Bathroom (Full)
    • Level: Second
    • Area: 143 Square Feet
    • Dimensions: 11X13
    Bedroom 2
    • Features: Flooring (Hardwood)
    • Level: Second
    • Area: 130 Square Feet
    • Dimensions: 10X13
    Bedroom 3
    • Features: Flooring (Hardwood)
    • Level: Second
    • Area: 121 Square Feet
    • Dimensions: 11X11
    Bedroom 4
    • Features: Flooring (Hardwood)
    • Level: Second
    • Area: 117 Square Feet
    • Dimensions: 9X13
    Dining room
    • Features: Flooring (Hardwood)
    • Level: Main
    • Area: 143 Square Feet
    • Dimensions: 13X11
    Family room
    • Features: Flooring (Carpet)
    • Level: Basement
    • Area: 315 Square Feet
    • Dimensions: 21X15
    Kitchen
    • Features: Kitchen (Eating Area-Table Space), Flooring (Vinyl)
    • Level: Main
    • Area: 150 Square Feet
    • Dimensions: 15X10
    Living room
    • Features: Flooring (Hardwood)
    • Level: Main
    • Area: 286 Square Feet
    • Dimensions: 13X22
    Storage
    • Features: Flooring (Other)
    • Level: Basement
    • Area: 286 Square Feet
    • Dimensions: 13X22
    Heating
    • Natural Gas
    Cooling
    • Central Air
    Appliances
    • Included: Range, Microwave, Dishwasher, Refrigerator, Washer, Dryer, Stainless Steel Appliance(s), Humidifier, Gas Water Heater
    Features
    • Flooring: Hardwood
    • Basement: Finished,Full
    • Attic: Pull Down Stair
    • Number of fireplaces: 1
    • Fireplace features: Gas Starter, Living Room
    Interior area
    • Total structure area: 1,836
    • Total interior livable area: 1,836 sqft
    • Finished area below ground: 500

    Property

    Parking
    • Total spaces: 2
    • Parking features: Asphalt, On Site, Garage Owned, Detached, Garage
    • Garage spaces: 2
    Accessibility
    • Accessibility features: No Disability Access
    Features
    • Stories: 2
    • Patio & porch: Patio
    • Fencing: Fenced
    Lot
    • Size: 8,089 Square Feet
    • Features: Landscaped, Mature Trees
    Details
    • Parcel number: 0514418004
    • Special conditions: None
    • Other equipment: Sump Pump, Sprinkler-Lawn

    Construction

    Type & style
    • Home type: SingleFamily
    • Property subtype: Single Family Residence
    Materials
    • Brick, Cedar
    • Foundation: Concrete Perimeter
    • Roof: Asphalt
    Condition
    • New construction: No
    • Year built: 1963
    • Major remodel year: 2018

    Utilities & green energy

    • Sewer: Public Sewer
    • Water: Lake Michigan, Public

    Community & HOA

    Community
    • Features: Park, Pool, Curbs, Sidewalks, Street Lights
    • Security: Carbon Monoxide Detector(s)
    HOA
    • Services included: None
    Location
    • Region: Glen Ellyn

    Financial & listing details

    • Price per square foot: $313/sqft
    • Tax assessed value: $165,416
    • Annual tax amount: $10,324
    • Date on market: 7/6/2023
    • Listing terms: Conventional
    • Ownership: Fee Simple

    Price history

    DateEventPrice
    9/7/2023Sold$575,000$313/sqft
    Source: MRED as distributed by MLS GRID #11822056 Report a problem
    7/12/2023Contingent$575,000$313/sqft
    Source: MRED as distributed by MLS GRID #11822056 Report a problem
    7/6/2023Listed for sale$575,000+54.4%$313/sqft
    Source: MRED as distributed by MLS GRID #11822056 Report a problem
    12/11/2018Sold$372,500-0.7%$203/sqft
    Source: MRED as distributed by MLS GRID #09995465 Report a problem
    11/21/2018Pending sale$375,000$204/sqft
    Source: Berkshire Hathaway HomeServices KoenigRubloff Realty Group #09995465 Report a problem
    11/8/2018Listed for sale$375,000$204/sqft
    Source: Berkshire Hathaway HomeServices KoenigRubloff #09995465 Report a problem

    Public tax history

    YearProperty taxesTax assessment
    2024$11,246 +4.7%$165,416 +8.6%
    2023$10,740 +4%$152,260 +5.8%
    2022$10,324 +4%$143,890 +2.4%
    2021$9,929 +2%$140,480 +0.9%
    2020$9,732 +2.3%$139,180 +2.7%
    2019$9,513 -5.2%$135,500 -4.3%
    2018$10,036 +1.5%$141,530 +3.8%
    2017$9,885 +3.5%$136,310 +4.2%
    2016$9,553 +0.3%$130,870 +4.8%
    2015$9,528 -6.9%$124,850 -3%
    2014$10,232 +2.7%$128,770 -0.3%
    2013$9,961 +0.3%$129,160 -2.2%
    2012$9,929 +7.2%$132,040 -6.4%
    2011$9,262 -4.4%$141,030 -10%
    2010$9,692 +6.4%$156,700 -3.8%
    2009$9,109 +1.7%$162,810
    2008$8,955 +33.2%$162,810 +4.8%
    2007$6,724 -4.7%$155,360 +26.4%
    2006$7,059 +4.8%$122,940 +7.1%
    2005$6,734 +3.4%$114,790 +7.3%
    2004$6,510 +4.2%$106,980 +8.4%
    2003$6,249 +10.9%$98,690 +12%
    2002$5,637 +5.1%$88,120 +7.5%
    2001$5,361 +4.2%$81,970 +5.1%
    2000$5,147 $77,990
    Find assessor info on the county website

    Neighborhood: 60137

    Nearby schools

    GreatSchools rating
    Schools provided by the listing agent
    • Elementary: Lincoln Elementary School
    • Middle: Hadley Junior High School
    • High: Glenbard West High School
    • District: 41

    Source: MRED as distributed by MLS GRID. This data may not be complete. We recommend contacting the local school district to confirm school assignments for this home.

    Get a cash offer in 3 minutes
    Find out how much your home could sell for in as little as 3 minutes with a no-obligation cash offer.
    Estimated market value
    $696,300
    Get a cash offer in 3 minutes
    Find out how much your home could sell for in as little as 3 minutes with a no-obligation cash offer.
    Estimated market value
    $696,300