Skip main navigation
Sold for $212,000
  • $212,000

    615 Mallard Dr #6D, Etters, PA 17319

    2beds
    1,328sqft
    Townhouse
    Built in 2003
    -- sqft lot
    $226,600 Zestimate®
    $160/sqft
    $1,738 Estimated rent

    Home value

    $226,600

    $215,000 - $238,000

    $1,738/mo

    Zestimate® history
    Loading
    Loading...

    Owner options

    List your home for rent

    $1,738/mo

    Rent Zestimate®

    Find your next renter with Zillow Rental Manager. Plus, with online applications, you can quickly screen prospective tenants – for free.

    Learn more

    $1,738/mo

    Rent Zestimate®

    Refinance and save

    $1,478/mo

    Est. payment

    Refinancing to a lower rate could help reduce your monthly payments and save thousands over the life of the loan.

    See today's rates

    $1,478/mo

    Est. payment

    Explore your selling options

    Work with a Zillow partner agent

    Leverage their expertise and Zillow's premium Showcase listings to get your home seen by more buyers.

    Get started

    List with your own agent

    Get your home in front of millions of buyers by listing it on Zillow.

    Learn how to do it

    Sell it yourself

    Take full control of how buyers see your home on Zillow by listing For Sale by Owner (FSBO).

    List your home

    What's special

    Natural gas fireplaceWest shore school districtSecond - floor laundryLow - maintenance livingRecently remodeled kitchenClose to various amenitiesCombined dining room
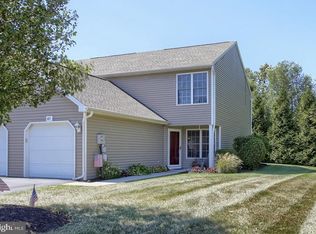
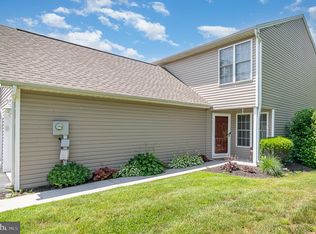
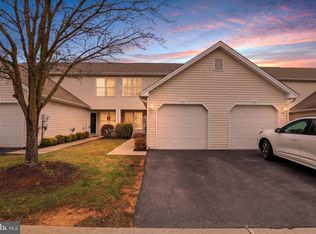
    You won't want to miss this beautiful condo in the desirable Fairfield Community within West Shore School District. Experience low-maintenance living while being close to various amenities and conveniently positioned midway between Harrisburg and York. This unit showcases 1,328 square feet of finished space, featuring 2 bedrooms and 2.5 baths. The main level boasts an open layout encompassing a living room with a natural gas fireplace, a combined dining room and recently remodeled kitchen with granite countertops, as well as a convenient half bath. All new vinyl plank flooring downstairs certainly adds to the appeal. Upstairs, two bedroom suites await, each equipped with private bathrooms and ample closet space. Additional features include a secluded back patio, a one-car attached garage, second-floor laundry, natural gas heating, and central air conditioning. Schedule your showing today and explore all the amenities this unit has to offer!

    Zillow last checked:

    Listing updated:

    Listed by:

    April Kline 570-660-1166,

    Iron Valley Real Estate of Central PA

    Bought with:

    Adwan Fares, RS371816

    Iron Valley Real Estate of Central PA

    Source: Bright MLS,MLS#: PAYK2057484MLS Logo

    Facts & features

    Interior

    Bedrooms & bathrooms
    • Bedrooms: 2
    • Bathrooms: 3
    • Full bathrooms: 2
    • 1/2 bathrooms: 1
    • Main level bathrooms: 1
    Basement
    • Area: 0
    Heating
    • Heat Pump, Natural Gas
    Cooling
    • Central Air, Electric
    Appliances
    • Included: Microwave, Dishwasher, Disposal, Oven/Range - Gas, Refrigerator, Gas Water Heater
    • Laundry: Upper Level, Washer/Dryer Hookups Only
    Features
    • Bar, Breakfast Area, Ceiling Fan(s), Dining Area, Open Floorplan, Primary Bath(s), Recessed Lighting, Bathroom - Tub Shower, Upgraded Countertops
    • Flooring: Carpet, Wood
    • Has basement: No
    • Number of fireplaces: 1
    • Fireplace features: Gas/Propane
    Interior area
    • Total structure area: 1,328
    • Total interior livable area: 1,328 sqft
    • Finished area above ground: 1,328
    • Finished area below ground: 0

    Property

    Parking
    • Total spaces: 1
    • Parking features: Garage Faces Front, Asphalt, Paved, Attached, Driveway, Other
    • Attached garage spaces: 1
    • Has uncovered spaces: Yes
    Accessibility
    • Accessibility features: None
    Features
    • Levels: Two
    • Stories: 2
    • Patio & porch: Patio, Porch
    • Exterior features: Sidewalks, Other
    • Pool features: None
    Details
    • Additional structures: Above Grade, Below Grade
    • Parcel number: 27000QG0061C0C006D
    • Zoning: R
    • Special conditions: Standard

    Construction

    Type & style
    • Home type: Townhouse
    • Architectural style: Traditional
    • Property subtype: Townhouse
    Materials
    • Vinyl Siding, Aluminum Siding
    • Foundation: Slab
    • Roof: Asphalt
    Condition
    • Excellent
    • New construction: No
    • Year built: 2003

    Utilities & green energy

    • Electric: 200+ Amp Service, Circuit Breakers
    • Sewer: Public Sewer
    • Water: Public
    • Utilities for property: Electricity Available, Cable Available, Natural Gas Available, Phone Available, Sewer Available, Water Available

    Community & HOA

    Community
    • Condo and coop fee: $136 monthly
    • Subdivision: Fairfield Condos
    HOA
    • Has HOA: No
    • Amenities included: None
    • Services included: Maintenance Grounds, Management, Pest Control, Snow Removal, Other, Maintenance Structure
    • HOA name: Fairfield Condominiums
    Location
    • Region: Etters
    • Municipality: FAIRVIEW TWP

    Financial & listing details

    • Price per square foot: $160/sqft
    • Tax assessed value: $105,750
    • Annual tax amount: $2,621
    • Date on market: 3/15/2024
    • Listing agreement: Exclusive Right To Sell
    • Listing terms: Cash,Conventional,FHA,VA Loan
    • Inclusions: Refrigerator
    • Exclusions: Washer & Dryer, Tvs And Tv Wall Mounted Brackets. All Personal Belongings Still In The Property.
    • Ownership: Condominium

    Price history

    DateEventPrice
    4/17/2024Sold$212,000+1.9%$160/sqft
    Source: Bright MLS #PAYK2057484 Report a problem
    3/19/2024Pending sale$208,000$157/sqft
    Source: Bright MLS #PAYK2057484 Report a problem
    3/15/2024Listed for sale$208,000+22.4%$157/sqft
    Source: Bright MLS #PAYK2057484 Report a problem
    3/4/2022Sold$169,900$128/sqft
    Source: Bright MLS #PAYK2013808 Report a problem
    2/3/2022Pending sale$169,900$128/sqft
    Source: Bright MLS #PAYK2013808 Report a problem
    1/28/2022Listed for sale$169,900$128/sqft
    Source: Bright MLS #PAYK2013808 Report a problem

    Public tax history

    Tax history is unavailable.

    Neighborhood: 17319

    Nearby schools

    GreatSchools rating
    Schools provided by the listing agent
    • District: West Shore

    Source: Bright MLS. This data may not be complete. We recommend contacting the local school district to confirm school assignments for this home.

    Get pre-qualified for a loan
    At Zillow Home Loans, we can pre-qualify you in as little as 5 minutes with no impact to your credit score.

    An equal housing lender. NMLS #10287.

    Sell for more on Zillow
    Get a Zillow Showcase℠ listing at no additional cost and you could sell for .
    $226,600
    2% more
    +$4,532
    With Zillow Showcase(estimated)
    $231,132