Welcome to this beautifully renovated 4-bedroom, 2-bathroom ranch home in Selwyn Park, conveniently located in Lower South End. Thoughtfully renovated in 2023, this move-in-ready home offers a blend of modern updates, custom details, and functional living spaces with no HOA.
The updated kitchen features quartz countertops and backsplash, custom built-ins, a gas range, and a pot filler, while the primary suite offers custom shelving in the closet. Additional features include a covered rear porch, freshly painted rear deck, fenced-in backyard, and a backyard shed with solar power. The home also offers a double-car driveway added in 2023, plus an additional parking spot in the front yard.
Major improvements include HVAC (2025), roof and water heater (2023), spray-foam attic insulation, and a partially encapsulated crawlspace with a new sump pump and dehumidifier. A generator plug is conveniently located on the rear of the home.
All appliances convey, along with CPI security equipment, doorbell, three exterior cameras, TV mounts, and window treatments. The fireplace conveys as-is; sellers have never used it and are unaware of any issues.
Enjoy easy access to the light rail, Lower South End dining, shopping, and entertainment, with convenient proximity to Uptown and Charlotte Douglas International Airport. This home offers an exceptional combination of updates, outdoor space, custom features, and location—ready for its next owner to call home.
Under contract-show
$795,000
615 Manhasset Rd, Charlotte, NC 28209
4beds
1,602sqft
Single Family Residence
Built in 1955
0.25 Acres Lot
$774,200 Zestimate®
$496/sqft
$-- HOA
What's special
Double-car drivewayTv mountsFreshly painted rear deckThree exterior camerasWindow treatmentsFenced-in backyardCustom built-ins
- 45 days
- 130
- 0
Likely to sell faster than
Zillow last checked:
Listing updated:
Listed by:
Jennifer Reagin jreagin@dickensmitchener.com,
Dickens Mitchener & Associates Inc
Source: Canopy MLS as distributed by MLS GRID,MLS#: 4414144
Facts & features
Interior
Bedrooms & bathrooms
- Bedrooms: 4
- Bathrooms: 2
- Full bathrooms: 2
- Main level bedrooms: 4
Primary bedroom
- Level: Main
Bedroom s
- Level: Main
Bedroom s
- Level: Main
Bedroom s
- Level: Main
Bathroom full
- Level: Main
Bathroom full
- Level: Main
Kitchen
- Level: Main
Living room
- Level: Main
Heating
- Central
Cooling
- Central Air
Appliances
- Included: Bar Fridge, Dishwasher, Disposal, Dryer, Electric Water Heater, Exhaust Hood, Gas Range, Microwave, Refrigerator, Washer
- Laundry: In Bathroom
Features
- Flooring: Stone, Tile, Wood
- Has basement: No
- Attic: Pull Down Stairs
- Fireplace features: Living Room
Interior area
- Total structure area: 1,602
- Total interior livable area: 1,602 sqft
- Finished area above ground: 1,602
- Finished area below ground: 0
Video & virtual tour
Property
Parking
- Parking features: Driveway
- Has uncovered spaces: Yes
Features
- Levels: One
- Stories: 1
- Patio & porch: Covered, Deck, Rear Porch
- Fencing: Back Yard,Fenced
Lot
- Size: 0.25 Acres
Details
- Additional structures: Shed(s)
- Parcel number: 14915133
- Zoning: N1-B
- Special conditions: Standard
Construction
Type & style
- Home type: SingleFamily
- Property subtype: Single Family Residence
Materials
- Brick Partial, Hardboard Siding, Wood
- Foundation: Crawl Space
Condition
- New construction: No
- Year built: 1955
Utilities & green energy
- Sewer: Public Sewer
- Water: City
Community & HOA
Community
- Subdivision: Selwyn Park
Location
- Region: Charlotte
Financial & listing details
- Price per square foot: $496/sqft
- Tax assessed value: $568,800
- Annual tax amount: $4,536
- Date on market: 8/19/2026
- Cumulative days on market: 45 days
- Listing terms: Cash,Conventional,FHA,VA Loan
- Exclusions: bird feeder in backyard
- Road surface type: Concrete, Paved
Estimated market value
$774,200
$735,000 - $813,000
$2,641/mo
Price history
| Date | Event | Price |
|---|---|---|
| 8/19/2026 | Listed for sale | $795,000+13.6%$496/sqft |
Source:  Canopy MLS as distributed by MLS GRID #4414144 Report a problem Canopy MLS as distributed by MLS GRID #4414144 Report a problem | ||
| 10/26/2023 | Sold | $700,000+5.3%$437/sqft |
Source: Canopy MLS as distributed by MLS GRID #4071656 Report a problem | ||
| 9/21/2023 | Listed for sale | $665,000+57.2%$415/sqft |
Source: Canopy MLS as distributed by MLS GRID #4071656 Report a problem | ||
| 6/2/2023 | Sold | $423,000$264/sqft |
Source: Public Record Report a problem | ||
Public tax history
| Year | Property taxes | Tax assessment |
|---|---|---|
| 2025 | $4,536 +29.3% | $568,800 +28.3% |
| 2024 | $3,509 | $443,200 |
| 2023 | -- | $443,200 +37.8% |
| 2022 | $3,230 +0.3% | $321,700 |
| 2021 | $3,219 +0.2% | $321,700 |
| 2020 | $3,212 +0.5% | $321,700 |
| 2019 | $3,196 +54.5% | $321,700 +111.5% |
| 2018 | $2,069 +2.3% | $152,100 |
| 2017 | $2,022 | $152,100 |
| 2016 | $2,022 | $152,100 |
| 2015 | $2,022 -6.3% | $152,100 -6.8% |
| 2014 | $2,158 | $163,200 |
| 2013 | -- | $163,200 -0.1% |
| 2012 | -- | $163,400 |
| 2011 | -- | $163,400 +35.2% |
| 2010 | -- | $120,900 |
| 2009 | -- | $120,900 |
| 2008 | -- | $120,900 |
| 2007 | -- | $120,900 |
| 2006 | -- | $120,900 |
| 2005 | -- | $120,900 |
| 2004 | -- | $120,900 |
| 2003 | -- | $120,900 +22.9% |
| 2002 | -- | $98,390 |
| 2001 | -- | $98,390 |
| 2000 | -- | $98,390 |
Find assessor info on the county website
Monthly payment
Est. payment
Payment breakdown
Explore the cost of this home by adjusting the details. Changes won't be saved.Climate risks
Neighborhood: Collingwood
Nearby schools
Schools provided by the listing agent
- Elementary: Pinewood Mecklenburg
- Middle: Alexander Graham
- High: Myers Park
Source: Canopy MLS as distributed by MLS GRID. This data may not be complete. We recommend contacting the local school district to confirm school assignments for this home.
Similar homes

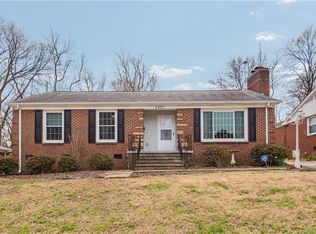
- $475,0003 bd1 ba1k sqft710 Manhasset Rd, Charlotte, NC 28209For Sale

 MLS ID #4422965, Rob Bilbro, EXP Realty LLC Ballantyne. Canopy MLS as distributed by MLS GRID
 - $745,0004 bd3 ba2.1k sqft2815 Burnt Mill Rd, Charlotte, NC 28210For Sale
 MLS ID #4394157, Liani Mahadeen, RE/MAX Results. Canopy MLS as distributed by MLS GRID
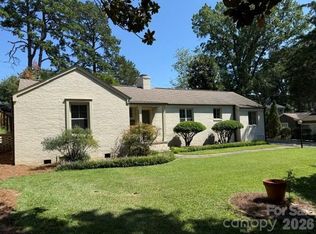
 - $799,9003 bd2 ba1.4k sqft2218 Norcross Pl, Charlotte, NC 28205For Sale
 MLS ID #4417982, Mark Griffin, Nestlewood Realty, LLC. Canopy MLS as distributed by MLS GRID
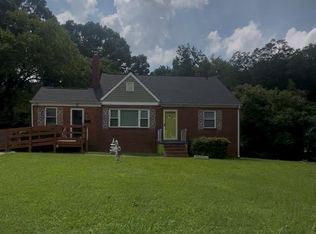
 - $600,0003 bd3 ba1.4k sqft543 Bowman Rd, Charlotte, NC 28217For Sale
 MLS ID #4421067, Radiah Cools-Lartigue, EXP Realty LLC Ballantyne. Canopy MLS as distributed by MLS GRID
 - $649,9003 bd3 ba1.6k sqft1208 Tarrington Ave, Charlotte, NC 28205For SaleMLS ID #4427867, JT Davis, EXP Realty LLC. Canopy MLS as distributed by MLS GRID
- $415,0003 bd2 ba1.2k sqft2736 Royston Rd, Charlotte, NC 28208For SaleMLS ID #4429204, Ryan Burrows, Keller Williams Unified. Canopy MLS as distributed by MLS GRID
- $950,0003 bd2 ba1.6k sqft5017 Randolph Rd, Charlotte, NC 28211For SaleMLS ID #4412606, Shannon Hilton, Premier South. Canopy MLS as distributed by MLS GRID
- $545,0003 bd2 ba1.9k sqft1527 Burnley Rd, Charlotte, NC 28210For SaleMLS ID #4424058, Lisa McGill, Opendoor Brokerage LLC. Canopy MLS as distributed by MLS GRID
- $649,7004 bd3 ba1.8k sqft2041 Glouchester Cres, Charlotte, NC 28226For SaleMLS ID #4425586, David Ashley, David Ashley Realty. Canopy MLS as distributed by MLS GRID
- $400,0003 bd2 ba1.2k sqft1518 Keeling Pl, Charlotte, NC 28210For SaleMLS ID #4422796, Kristen Bernard, Keller Williams South Park. Canopy MLS as distributed by MLS GRID
- $549,9003 bd2 ba1.8k sqft332 Fannie Cres, Charlotte, NC 28205For SaleMLS ID #4420419, Crystal Neal, Crystal Clear Realty. Canopy MLS as distributed by MLS GRID
- $1,095,0004 bd2 ba1.6k sqft4124 Randolph Rd, Charlotte, NC 28211For SaleMLS ID #4396577, Andrea Ochoa, Collective Realty LLC. Canopy MLS as distributed by MLS GRID
- $585,0003 bd2 ba1.7k sqft1440 McIlroy Rd, Charlotte, NC 28212For SaleMLS ID #4420925, Byron Descalzi, EXP Realty LLC Ballantyne. Canopy MLS as distributed by MLS GRID
- $800,0002 bd1 ba1k sqft316 Frazier Ave, Charlotte, NC 28216For SaleMLS ID #4206275, Mark Williams, A.G. Williams Real Estate Appraisal. Canopy MLS as distributed by MLS GRID
- $399,9995 bd2 ba1.9k sqft2756 Coronet Way, Charlotte, NC 28208For SaleMLS ID #4421622, Angelia Dodson, K2 Real Estate Group. Canopy MLS as distributed by MLS GRID
- $525,0004 bd3 ba2k sqft6836 Ronda Ave, Charlotte, NC 28211For SaleMLS ID #4406123, Patricia Peroulas, ProStead Realty. Canopy MLS as distributed by MLS GRID
- $499,0003 bd2 ba1.5k sqft4022 Southgate Dr, Charlotte, NC 28205For SaleMLS ID #4407108, Joshua Waugh, Kelly Right Real Estate of NC. Canopy MLS as distributed by MLS GRID
