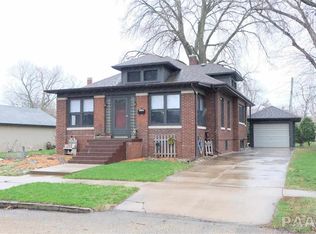
Discover this 4 bedroom 1.5 bath home located in Henry, IL. The 1800 sq. ft. home features beautiful hardwood floors and rich oak crown molding flow throughout the home, adding warmth, charm, and timeless character to every room. The kitchen is designed for both functionality and entertaining, featuring a built-in double oven, countertop cooktop, updated backsplash, and ample workspace. Adjacent to the kitchen, you'll find a formal dining room and a comfortable living room highlighted by a corn-burning stove, creating a cozy atmosphere during the colder months. Offering four bedrooms, the home provides plenty of space for a growing family, guests, or a dedicated home office. Additional storage is available with two attic spaces, a partial unfinished basement, and a detached garage. Numerous updates and improvements have been completed, including a new bathtub and shower installed approximately three years ago. Major components have been well maintained, with the roof and windows both replaced approximately 11 years ago. Gutter guards have also been installed to reduce maintenance and provide added convenience. Central air conditioning ensures year-round comfort, while the backyard patio and brick fireplace create an ideal outdoor space for entertaining or unwinding after a long day. One of the property's most inviting features is the spacious front deck, offering excellent curb appeal and the perfect setting for morning coffee, evening relaxation, or gathering with family and friends.
Contingent
$174,900
615 Market St, Henry, IL 61537
4beds
1,800sqft
Single Family Residence
Built in 1900
7,840 Square Feet Lot
$171,300 Zestimate®
$97/sqft
$-- HOA
What's special
Brick fireplaceCorn-burning stoveRich oak crown moldingDetached garageExcellent curb appealCentral air conditioningBackyard patio
- 29 days |
- 1,141 |
- 51 |
Zillow last checked:
Listing updated:
Listed by:
Jacob Hofer 309-238-7545,
LandProz Real Estate LLC
Source: My State MLS,MLS#: 11802455
Facts & features
Interior
Bedrooms & bathrooms
- Bedrooms: 4
- Bathrooms: 2
- Full bathrooms: 1
- 1/2 bathrooms: 1
Rooms
- Room types: Dining Room, Kitchen, Living Room, Master Bedroom
Kitchen
- Features: Open
Basement
- Area: 0
Heating
- Natural Gas, Forced Air
Cooling
- Central, Wall/Window Unit(s)
Appliances
- Included: Dishwasher, Dryer, Refrigerator, Microwave, Oven, Washer, Stainless Steel Appliances
Features
- Flooring: Hardwood
- Basement: Partial,Unfinished
- Number of fireplaces: 1
- Fireplace features: Pellet Stove
Interior area
- Total structure area: 1,800
- Total interior livable area: 1,800 sqft
- Finished area above ground: 1,800
Property
Features
- Stories: 2
- Patio & porch: Deck
- Has view: Yes
- View description: Street
Lot
- Size: 7,840 Square Feet
Details
- Parcel number: 0316185028
- Lease amount: $0
Construction
Type & style
- Home type: SingleFamily
- Property subtype: Single Family Residence
Materials
- Vinyl Siding
- Roof: Asphalt
Condition
- New construction: No
- Year built: 1900
Utilities & green energy
- Electric: Amps(0)
- Sewer: Municipal
- Water: Municipal
- Utilities for property: Naturl Gas Available
Community & HOA
HOA
- Has HOA: No
Location
- Region: Henry
Financial & listing details
- Price per square foot: $97/sqft
- Tax assessed value: $38,059
- Annual tax amount: $2,778
- Date on market: 6/7/2026
- Date available: 06/06/2026
- Listing agreement: Exclusive
Estimated market value
$171,300
$163,000 - $180,000
$1,750/mo
Price history
| Date | Event | Price |
|---|---|---|
| 7/1/2026 | Contingent | $174,900$97/sqft |
Source: My State MLS #11802455 Report a problem | ||
| 6/7/2026 | Listed for sale | $174,900$97/sqft |
Source: My State MLS #11802455 Report a problem | ||
| 6/5/2026 | Listing removed | -- |
Source: Owner Report a problem | ||
| 5/26/2026 | Price change | $174,900-1.7%$97/sqft |
Source: Owner Report a problem | ||
| 5/15/2026 | Listed for sale | $178,000$99/sqft |
Source: Owner Report a problem | ||
Public tax history
| Year | Property taxes | Tax assessment |
|---|---|---|
| 2024 | $2,778 +18.2% | $38,059 +8.9% |
| 2023 | $2,350 +8.4% | $34,949 +10.5% |
| 2022 | $2,167 +6.9% | $31,631 +7.9% |
| 2021 | $2,027 +3.4% | $29,315 +3.6% |
| 2020 | $1,960 +0.6% | $28,296 +1.2% |
| 2019 | $1,948 | $27,947 |
| 2018 | -- | $27,947 -2% |
| 2017 | -- | $28,517 -2.1% |
| 2016 | -- | $29,138 +25.8% |
| 2014 | -- | $23,165 +1.8% |
| 2013 | -- | $22,758 +0.8% |
| 2012 | -- | $22,588 -10.7% |
| 2011 | -- | $25,303 -3.3% |
| 2010 | -- | $26,158 |
Find assessor info on the county website
Monthly payment
Est. payment$--/mo
Payment breakdown
Explore the cost of this home by adjusting the details. Changes won't be saved.All calculations are estimates and provided by Zillow, Inc. for informational purposes only. Actual amounts may vary.
HOA fees may include property taxes on listings classified as Co-Ops. Contact the listing agent and/or owner for fee details.
Mortgage interest rates are dependent on a number of factors, including credit score, down payment, and repayment length. Interest rate data provided by Zillow Group Marketplace, Inc. as of 1/1/1970 from various mortgage lenders with which we have lead or other similar arrangements; the Estimated Payment is an average of those rates.
See how much you could borrow to make a competitive offer.
Climate risks
Neighborhood: 61537
Nearby schools
GreatSchools rating
- 5/10Henry-Senachwine Grade SchoolGrades: PK-8Distance: 0.6 mi
- 6/10Henry-Senachwine High SchoolGrades: 9-12Distance: 0.5 mi
Schools provided by the listing agent
- District: Henry-senachwine Cusd 5
Source: My State MLS. This data may not be complete. We recommend contacting the local school district to confirm school assignments for this home.
A local agent can set up tours, give advice and negotiate with sellers.
- Illinois
- Marshall County
- Henry
- 61537
- 615 Market St