FOR SALE BY OWNER |
615 Markus Lane — Hawthorn of Aurora
Modern Luxury | Entirely Custom | Move-In Ready for January
Nestled in the heart of Hawthorn of Aurora, 615 Markus Lane offers over 4,500 sq. ft. of completely customized, turn-key living space loaded with high-end, top-to-bottom upgrades.
Property Highlights:
Gourmet Kitchen: Expanded layout featuring quartz countertops, painted cabinetry, full under/over-cabinet lighting package, and a dedicated custom coffee bar.
Luxury Primary Suite: Complete spa-inspired bathroom remodel paired with custom built-in closets in the master and both kids' rooms.
High-Function Living: Custom main-floor mudroom with built-in lockers, updated first-floor flooring, fresh trim, and full interior paint.
Finished Lower Level: Entertainment-ready basement featuring a custom bar, playhouse under the stairs, half bath, and a locked private bourbon closet.
Outdoor Living Oasis: Professionally leveled backyard with a custom Trex deck, stamped concrete patio with gas fire pit line, and enclosed under-deck storage.
Modern Systems & Upgrades: Tankless water heater, completed garage refresh (finished drywall, flooring, and lighting), and driveway extension.
Unmatched Hawthorn Resort-Style Amenities:
Enjoy life in one of Aurora's premier neighborhood communities—complete with private lake (305 acres) access for water skiing, wakeboarding, boating, and fishing, plus a community pool, clubhouse, tennis and pickleball courts, basketball courts, and playgrounds.
Target Closing Date: January 2027
Private Showing & Price Inquiries: Send a direct message or call/text directly to schedule your private walkthrough
The best part, this home backs to dedicated green space!
More about the fantastic development:
www.hawthornofaurora.com
Pending
$849,900
615 Markus Ln, Aurora, OH 44202
4beds
4,548sqft
SingleFamily
Built in 2011
0.43 Acres Lot
$-- Zestimate®
$187/sqft
$62/mo HOA
What's special
Half bathFinished lower levelCustom trex deckExpanded layoutLocked private bourbon closetPlayhouse under the stairsLuxury primary suite
- 22 days
- 1,527
- 87
Listed by:
Property Owner (209) 613-0189
Facts & features
Interior
Bedrooms & bathrooms
- Bedrooms: 4
- Bathrooms: 5
- Full bathrooms: 3
- 1/2 bathrooms: 2
Heating
- Baseboard, Forced air, Gas
Cooling
- Central
Appliances
- Included: Dishwasher, Dryer, Freezer, Garbage disposal, Microwave, Trash compactor, Washer
Features
- Flooring: Carpet, Laminate
- Basement: Finished
- Has fireplace: Yes
Interior area
- Total interior livable area: 4,548 sqft
Property
Parking
- Total spaces: 3
- Parking features: Garage - Attached
Features
- Exterior features: Other, Stone, Vinyl
Lot
- Size: 0.43 Acres
Details
- Parcel number: 030090000008138
Construction
Type & style
- Home type: SingleFamily
- Architectural style: Conventional
Materials
- masonry
- Roof: Asphalt
Condition
- New construction: No
- Year built: 2011
Community & HOA
HOA
- Has HOA: Yes
- HOA fee: $62 monthly
Location
- Region: Aurora
Financial & listing details
- Price per square foot: $187/sqft
- Tax assessed value: $606,200
- Annual tax amount: $9,858
- Date on market: 9/26/2026
Estimated market value
Not available
Estimated sales range
Not available
$5,244/mo
Price history
| Date | Event | Price |
|---|---|---|
| 10/7/2026 | Pending sale | $849,900$187/sqft |
Source: Owner Report a problem | ||
| 9/26/2026 | Listed for sale | $849,900+73.4%$187/sqft |
Source: Owner Report a problem | ||
| 7/30/2018 | Sold | $490,000-1%$108/sqft |
Source: MLS Now #4003339 Report a problem | ||
| 7/12/2018 | Pending sale | $495,000$109/sqft |
Source: Howard Hanna - Chagrin Falls #4003339 Report a problem | ||
| 5/30/2018 | Listed for sale | $495,000+34.4%$109/sqft |
Source: Howard Hanna #4003339 Report a problem | ||
| 3/31/2011 | Sold | $368,355$81/sqft |
Source: Public Record Report a problem | ||
Public tax history
| Year | Property taxes | Tax assessment |
|---|---|---|
| 2025 | $9,858 +3.9% | $212,170 |
| 2024 | $9,484 +9.3% | $212,170 +34.2% |
| 2023 | $8,678 +10.4% | $158,060 |
| 2022 | $7,859 -0.6% | $158,060 |
| 2021 | $7,904 +5% | $158,060 +12.4% |
| 2020 | $7,530 -0.8% | $140,600 |
| 2019 | $7,591 -4.2% | $140,600 +5.4% |
| 2018 | $7,922 | $133,390 |
| 2017 | $7,922 +7.9% | $133,390 |
| 2016 | $7,340 -2.8% | $133,390 |
| 2015 | $7,548 +4% | $133,390 +6.1% |
| 2014 | $7,259 +0.6% | $125,720 |
| 2013 | $7,215 +1.4% | $125,720 +1.1% |
| 2012 | $7,115 +427.5% | $124,360 +367.5% |
| 2011 | $1,349 | $26,600 |
Find assessor info on the county website
Monthly payment
Est. payment
Payment breakdown
Explore the cost of this home by adjusting the details. Changes won't be saved.Climate risks
Neighborhood: 44202
Nearby schools
Schools provided by the listing agent
- District: Aurora CSD
Source: The MLS. This data may not be complete. We recommend contacting the local school district to confirm school assignments for this home.

Similar homes
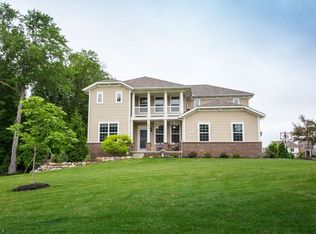
- $--4 bd4 ba3k sqft840 Stone Hill Oval, Aurora, OH 44202Auction
 Auction.com 2
- $824,9004 bd5 ba4.9k sqft900 Rock Creek Dr, Aurora, OH 44202For Sale
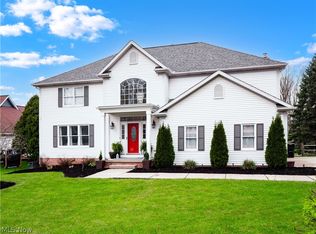 MLS ID #5202145, Kristen A Eiermann, Howard Hanna. MLS Now
- $645,0004 bd3 ba3.2k sqft470 Walnut Ridge Trl, Aurora, OH 44202For Sale
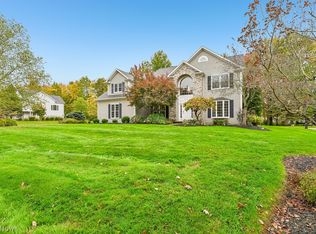 MLS ID #5254204, Karen Nordstrom, Howard Hanna. MLS Now
- $759,9004 bd5 ba4.4k sqft205 Lookout Point, Aurora, OH 44202For Sale
 MLS ID #5249409, Lauren Drew, Cleveland Realty Services. MLS Now
