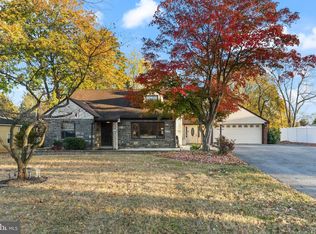
Welcome Home! This lovely Cape Cod home is located in one of the quietest and most private streets in Broomall. This home has been totally renovated and freshly painted from top to bottom. Enter into a spacious and sun lite Living Room. The Living Room includes a NEWLY installed fireplace insert with blower and stainless steel flue, hardwoods and a BRAND NEW front door and BRAND NEW large picture window. All windows have been recently replaced. The spacious Dining Room can host and accommodate large dinner parties for your entire family. The Kitchen was recently improved with Cherry Wood Cabinets, wide-plank brazilian teak wood hardwood floors, top of the line stainless steel appliances and BRAND NEW sliders to outside patio. The outdoor patio is equipped with a Sun Seeker Awning, which provides a perfect retreat for summer afternoons, offering both coolness and shade. The backyard is truly impressive, featuring an in-ground swimming pool that has undergone recent renovations, including new tiling, coping, and in-pool solar lighting. The pool is cost-effective to operate with its dedicated well. The NEWLY electrical service and timer for the pool enhance its functionality. Adjacent to the Kitchen is a versatile space that can serve as a Sun Room, Home Office, or Family Room. This area is enhanced with tile flooring, an outdoor exit, and a convenient connection to the oversized Garage. For car enthusiasts, the expanded Garage is a standout feature. It can comfortably accommodate up to three cars, and its design allows for an addition of a car lift or conversion into an In-Law Suite. The Garage comes complete with its own heating, central air, programmable thermostat, own heating/ca system and an additional loft for extra storage. The convenience of one-floor living is emphasized by the location of the Primary Bedroom on the main floor, accompanied by a fully renovated hall bathroom. The Finished Basement is a versatile space, featuring hardwood floors, a brand NEW full Bathroom, storage, and a separate room for laundry and a workbench area. Moving to the second floor, two large bedrooms, a full bathroom, and attic space complete the living quarters. This charming Cape Cod home blends modern upgrades with classic features, while offering a delightful and well-appointed living space for you to enjoy. For a complete list of improvements, kindly view the Sellers Disclosure and attachment to MLS. There are too many to list.
Sold for $750,000
$750,000
615 Marshall Dr, Broomall, PA 19008
3beds
2,114sqft
Single Family Residence
Built in 1955
0.74 Acres Lot
$829,400 Zestimate®
$355/sqft
$3,771 Estimated rent
Home value
$829,400
$788,000 - $879,000
$3,771/mo
Zestimate® history
Owner options
List your home for rent
$3,771/mo
Rent Zestimate®
Find your next renter with Zillow Rental Manager. Plus, with online applications, you can quickly screen prospective tenants – for free.
$3,771/mo
Rent Zestimate®
Refinance and save
$4,246/mo
Est. payment
Refinancing to a lower rate could help reduce your monthly payments and save thousands over the life of the loan.
$4,246/mo
Est. payment
Explore your selling options
Work with a Zillow partner agent
Leverage their expertise and Zillow's premium Showcase listings to get your home seen by more buyers.
Get startedList with your own agent
Get your home in front of millions of buyers by listing it on Zillow.
Learn how to do itSell it yourself
Take full control of how buyers see your home on Zillow by listing For Sale by Owner (FSBO).
List your homeWhat's special
Cape cod homeSeparate roomModern upgradesAttic spaceClassic featuresCentral airNew tiling
Zillow last checked:
Listing updated:
Listed by:
Maria Orr 610-639-3872,
BHHS Fox&Roach-Newtown Square
Bought with:
Mary Renshaw, RM419447
Irving A Miller
Source: Bright MLS,MLS#: PADE2059654
Facts & features
Interior
Bedrooms & bathrooms
- Bedrooms: 3
- Bathrooms: 3
- Full bathrooms: 3
- Main level bathrooms: 1
- Main level bedrooms: 1
Rooms
- Room types: Primary Bedroom, Bedroom 2, Bedroom 3, Bathroom 3
Basement
- Area: 0
Heating
- Forced Air, Natural Gas
Cooling
- Central Air, Natural Gas
Appliances
- Included: Microwave, Cooktop, Dishwasher, Disposal, Dryer, Self Cleaning Oven, Oven/Range - Gas, Refrigerator, Stainless Steel Appliance(s), Washer, Electric Water Heater
Features
- Attic, Floor Plan - Traditional, Eat-in Kitchen, Kitchen - Gourmet, Kitchen - Table Space, Pantry
- Flooring: Hardwood, Wood
- Basement: Combination,Full,Finished,Concrete,Workshop
- Number of fireplaces: 1
Interior area
- Total structure area: 2,114
- Total interior livable area: 2,114 sqft
- Finished area above ground: 2,114
- Finished area below ground: 0
Property
Parking
- Total spaces: 3
- Parking features: Storage, Covered, Garage Faces Front, Garage Door Opener, Inside Entrance, Oversized, Driveway, Private, Attached
- Attached garage spaces: 3
- Has uncovered spaces: Yes
Accessibility
- Accessibility features: None
Features
- Levels: Two
- Stories: 2
- Has private pool: Yes
- Pool features: Private
Lot
- Size: 0.74 Acres
- Dimensions: 110.00 x 295.00
Details
- Additional structures: Above Grade, Below Grade
- Parcel number: 25000299601
- Zoning: RESIDENTIAL
- Special conditions: Standard
Construction
Type & style
- Home type: SingleFamily
- Architectural style: Cape Cod,Traditional
- Property subtype: Single Family Residence
Materials
- Brick, Stone
- Foundation: Concrete Perimeter
Condition
- Excellent
- New construction: No
- Year built: 1955
Utilities & green energy
- Electric: 200+ Amp Service, Generator
- Sewer: Public Sewer
- Water: Public, Well
Community & HOA
Community
- Subdivision: Marple Summit
HOA
- Has HOA: No
Location
- Region: Broomall
- Municipality: MARPLE TWP
Financial & listing details
- Price per square foot: $355/sqft
- Tax assessed value: $395,490
- Annual tax amount: $6,746
- Date on market: 1/9/2024
- Listing agreement: Exclusive Right To Sell
- Inclusions: Washer, Dryer, Refrigerator, Sun Setter Retractable Awning In As-is Condition At Time Of Closing.
- Ownership: Fee Simple
Price history
| Date | Event | Price |
|---|---|---|
| 2/21/2024 | Sold | $750,000-3.2%$355/sqft |
Source:  Bright MLS #PADE2059654 Report a problem Bright MLS #PADE2059654 Report a problem | ||
| 2/6/2024 | Pending sale | $775,000$367/sqft |
Source: Bright MLS #PADE2059654 Report a problem | ||
| 1/17/2024 | Contingent | $775,000$367/sqft |
Source: Bright MLS #PADE2059654 Report a problem | ||
| 1/13/2024 | Price change | $775,000-8.3%$367/sqft |
Source: Bright MLS #PADE2059654 Report a problem | ||
| 1/9/2024 | Listed for sale | $845,000+168.3%$400/sqft |
Source: Bright MLS #PADE2059654 Report a problem | ||
| 8/16/2010 | Sold | $315,000-6%$149/sqft |
Source: Public Record Report a problem | ||
| 5/23/2010 | Listed for sale | $335,000$158/sqft |
Source: Prudential Fox and Roach #5714432 Report a problem | ||
Public tax history
| Year | Property taxes | Tax assessment |
|---|---|---|
| 2026 | $7,857 +7% | $395,490 |
| 2025 | $7,344 +7.5% | $395,490 |
| 2024 | $6,834 +3.3% | $395,490 |
| 2023 | $6,618 +1.9% | $395,490 |
| 2022 | $6,492 | $395,490 |
| 2021 | $6,492 +527.9% | $395,490 +108.9% |
| 2020 | $1,034 -80.8% | $189,350 |
| 2019 | $5,383 +1% | $189,350 |
| 2018 | $5,328 +402.5% | $189,350 |
| 2017 | $1,060 | $189,350 |
| 2016 | $1,060 | $189,350 |
| 2015 | $1,060 | $189,350 |
| 2014 | $1,060 +2.8% | $189,350 |
| 2013 | $1,032 +2.8% | $189,350 |
| 2012 | $1,004 +6.1% | $189,350 +3.7% |
| 2011 | $946 +2% | $182,530 |
| 2010 | $927 +7.5% | $182,530 |
| 2009 | $862 | $182,530 |
| 2008 | $862 +8.3% | $182,530 |
| 2007 | $796 | $182,530 |
| 2006 | $796 -2% | $182,530 |
| 2005 | $812 | $182,530 |
| 2004 | $812 +8.5% | $182,530 |
| 2003 | $748 +7.9% | $182,530 |
| 2002 | $694 | $182,530 |
| 2000 | $694 | $182,530 |
Find assessor info on the county website
Neighborhood: 19008
Nearby homes
- $650,0004 bd3 ba3.2k sqft617 Marshall Dr, Broomall, PA 19008Sold
- $812,5004 bd2 ba3k sqft613 Marshall Dr, Broomall, PA 19008Off Market
- $724,1003 bd2 ba2.1k sqft611 Marshall Dr, Broomall, PA 19008Off Market
- $860,5004 bd3 ba4k sqft1000 Richmond Rd, Broomall, PA 19008Off Market
- $657,5003 bd2 ba1.9k sqft907 Jamestown Rd, Broomall, PA 19008Off Market
- $583,4004 bd2 ba2k sqft618 Crum Creek Rd, Broomall, PA 19008Off Market
- $603,4003 bd2 ba2.3k sqft616 Crum Creek Rd, Broomall, PA 19008Off Market
- $953,8007 bd4 ba6.1k sqft909 Jamestown Rd, Broomall, PA 19008Off Market
Nearby schools
GreatSchools rating
- 7/10Loomis El SchoolGrades: K-5Distance: 0.9 mi
- 7/10Paxon Hollow Middle SchoolGrades: 6-8Distance: 0.4 mi
- 9/10Marple Newtown Senior High SchoolGrades: 9-12Distance: 2.3 mi
Schools provided by the listing agent
- Elementary: Loomis
- Middle: Paxon Hollow
- High: Marple Newtown
- District: Marple Newtown
Source: Bright MLS. This data may not be complete. We recommend contacting the local school district to confirm school assignments for this home.
Get a cash offer in 3 minutes
Find out how much your home could sell for in as little as 3 minutes with a no-obligation cash offer.
Estimated market value
$829,400
Get a cash offer in 3 minutes
Find out how much your home could sell for in as little as 3 minutes with a no-obligation cash offer.
Estimated market value
$829,400
- Pennsylvania
- Delaware County
- Broomall
- 19008
- 615 Marshall Dr
Nearby cities
Nearby zip codes
Other Broomall Topics
