Skip main navigation
Sold for $575,000
  • $575,000

    615 Martin Dr, Avondale, PA 19311

    3beds
    3,068sqft
    Single Family Residence
    Built in 2000
    0.29 Acres Lot
    $642,200 Zestimate®
    $187/sqft
    $3,431 Estimated rent

    Home value

    $642,200

    $610,000 - $674,000

    $3,431/mo

    Zestimate® history
    Loading
    Loading...

    Owner options

    List your home for rent

    $3,431/mo

    Rent Zestimate®

    Find your next renter with Zillow Rental Manager. Plus, with online applications, you can quickly screen prospective tenants – for free.

    Learn more

    $3,431/mo

    Rent Zestimate®

    Refinance and save

    $3,903/mo

    Est. payment

    Refinancing to a lower rate could help reduce your monthly payments and save thousands over the life of the loan.

    See today's rates

    $3,903/mo

    Est. payment

    Explore your selling options

    Work with a Zillow partner agent

    Leverage their expertise and Zillow's premium Showcase listings to get your home seen by more buyers.

    Get started

    List with your own agent

    Get your home in front of millions of buyers by listing it on Zillow.

    Learn how to do it

    Sell it yourself

    Take full control of how buyers see your home on Zillow by listing For Sale by Owner (FSBO).

    List your home

    What's special

    Open livingFantastic kitchenPrimary bathroom renovationPaint throughoutHardwood floorsNewer roofGas fireplace
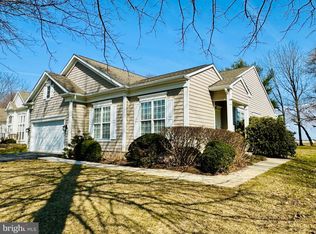
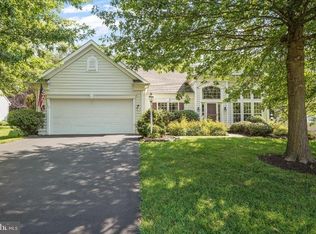
    If you have been dreaming of sitting on your back patio or in your sunroom overlooking a golf course, today is your day. This 3 bedroom, 3 bath home in Traditions at Inniscrone has been immaculately maintained and is beautifully situated on the 7th fairway. The first floor features two bedrooms, an office, an open living and dining room with hardwood floors, a fantastic kitchen, a family room with a gas fireplace AND a to die for sunroom extending the length of the house. The primary bedroom also overlooks the golf course and is incredibly spacious. The primary bathroom has been updated with a fantastic walk-in tile shower. The 2nd floor has a 3rd bedroom, full bath and a loft area- perfect as a guest suite or second family room. Updates include: newer roof, primary bathroom renovation, paint throughout, sunroom split system and additional items on the uploaded list. Let's not forget the whole house generator which comes in very handy during a power outage. Although power outages are rare in this area, it's great to be prepared and have electricity. Taxes = Sellers paid $6077 combined taxes in 2023. Homes in this desirable neighborhood sell quickly so schedule your tour today.

    Zillow last checked:

    Listing updated:

    Listed by:

    Elin Green 484-643-3078,

    Beiler-Campbell Realtors-Avondale

    Bought with:

    Kellie Caldwell, RS0039061

    Coldwell Banker Realty

    Source: Bright MLS,MLS#: PACT2054692MLS Logo

    Facts & features

    Interior

    Bedrooms & bathrooms
    • Bedrooms: 3
    • Bathrooms: 3
    • Full bathrooms: 3
    • Main level bathrooms: 2
    • Main level bedrooms: 2
    Basement
    • Area: 0
    Heating
    • Forced Air, Natural Gas
    Cooling
    • Central Air, Electric
    Appliances
    • Included: Gas Water Heater
    • Laundry: Main Level, Laundry Room
    Features
    • Breakfast Area, Ceiling Fan(s), Combination Dining/Living, Entry Level Bedroom, Family Room Off Kitchen, Open Floorplan, Eat-in Kitchen, Primary Bath(s), Bathroom - Stall Shower, Bathroom - Tub Shower, Walk-In Closet(s)
    • Flooring: Ceramic Tile, Hardwood, Carpet, Wood
    • Basement: Unfinished,Full,Interior Entry,Concrete
    • Number of fireplaces: 1
    • Fireplace features: Gas/Propane
    Interior area
    • Total structure area: 3,068
    • Total interior livable area: 3,068 sqft
    • Finished area above ground: 3,068
    • Finished area below ground: 0

    Property

    Parking
    • Total spaces: 6
    • Parking features: Garage Faces Front, Inside Entrance, Attached, Driveway
    • Attached garage spaces: 2
    • Uncovered spaces: 4
    Accessibility
    • Accessibility features: None
    Features
    • Levels: Two
    • Stories: 2
    • Pool features: Community
    • Has view: Yes
    • View description: Golf Course
    Lot
    • Size: 0.29 Acres
    • Features: Adjoins Golf Course
    Details
    • Additional structures: Above Grade, Below Grade
    • Parcel number: 5908 0203
    • Zoning: RESIDENTIAL
    • Special conditions: Standard

    Construction

    Type & style
    • Home type: SingleFamily
    • Architectural style: Traditional
    • Property subtype: Single Family Residence
    Materials
    • Vinyl Siding, Stucco
    • Foundation: Permanent
    Condition
    • Excellent
    • New construction: No
    • Year built: 2000
    Details
    • Builder name: Pulte

    Utilities & green energy

    • Sewer: Public Sewer
    • Water: Public

    Community & neighborhood

    Senior living
    • Senior community: Yes
    Location
    • Region: Avondale
    • Subdivision: Traditions At Inni
    • Municipality: LONDON GROVE TWP

    HOA & financial

    HOA
    • Has HOA: Yes
    • HOA fee: $255 monthly
    • Services included: Common Area Maintenance, Maintenance Grounds, Management, Recreation Facility, Snow Removal, Trash
    • Association name: PENCO MANAGEMENT

    Other

    Other facts
    • Listing agreement: Exclusive Right To Sell
    • Listing terms: Cash,Conventional,FHA,VA Loan
    • Ownership: Fee Simple

    Price history

    DateEventPrice
    3/5/2024Sold$575,000$187/sqft
    Source: Bright MLS #PACT2054692 Report a problem
    1/16/2024Pending sale$575,000$187/sqft
    Source: Bright MLS #PACT2054692 Report a problem
    1/14/2024Listing removed--
    Source: Bright MLS #PACT2054692 Report a problem
    1/11/2024Listed for sale$575,000$187/sqft
    Source: Bright MLS #PACT2054692 Report a problem
    12/14/2023Listing removed--
    Source: Bright MLS #PACT2054692 Report a problem
    10/19/2023Listed for sale$575,000+74.2%$187/sqft
    Source: Bright MLS #PACT2054692 Report a problem
    6/10/2010Sold$330,000-5.3%$108/sqft
    Source: Public Record Report a problem
    1/18/2001Sold$348,333$114/sqft
    Source: Public Record Report a problem

    Public tax history

    YearProperty taxesTax assessment
    2025$7,562 +1.5%$182,820
    2024$7,450 $182,820
    2023$7,450 +2.1%$182,820
    2022$7,295 +1.5%$182,820
    2021$7,189 +247.1%$182,820
    2020$2,071 -68.8%$182,820
    2019$6,638 +2.6%$182,820
    2018$6,470 +9899.7%$182,820
    2017$65 -98.7%$182,820
    2016$5,171 $182,820
    2015$5,171 $182,820
    2014$5,171 $182,820
    2013-- $182,820
    2012-- $182,820
    2011-- $182,820 -13.2%
    2010-- $210,540
    2009-- $210,540
    2008-- $210,540
    2007-- $210,540 -18.3%
    2006-- $257,770
    2005-- $257,770
    2004-- $257,770 -21.1%
    2003-- $326,800 +904.9%
    2000-- $32,520

    Find assessor info on the county website

    Neighborhood: 19311

    Nearby schools

    GreatSchools rating
    Schools provided by the listing agent
    • District: Avon Grove

    Source: Bright MLS. This data may not be complete. We recommend contacting the local school district to confirm school assignments for this home.

    Get a cash offer in 3 minutes
    Find out how much your home could sell for in as little as 3 minutes with a no-obligation cash offer.
    Estimated market value
    $642,200
    Get a cash offer in 3 minutes
    Find out how much your home could sell for in as little as 3 minutes with a no-obligation cash offer.
    Estimated market value
    $642,200