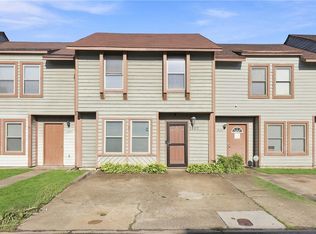
Stunning townhouse in Windsor Oaks! Featuring dual primary suites, both with newer baths and walk-in closets, plus an open kitchen and living area for everyday living and entertaining. Step outside to your spacious backyard oasis with a large deck, handcrafted fire pit, and bistro lights for relaxing evenings or hosting friends. Home has been meticulously maintained. Enjoy an unbeatable location just minutes from Town Center, Mt. Trashmore, shopping, restaurants, nightlife, military bases, I-264, and only 10 miles from the Virginia Beach Oceanfront. No HOA! Move right in and start enjoying everything this home has to offer!
Under contract
$320,000
615 Masefield Cir, Virginia Beach, VA 23452
2beds
1,741sqft
Townhouse
Built in 1979
3,484 Square Feet Lot
$322,000 Zestimate®
$184/sqft
$-- HOA
What's special
Newer bathsSpacious backyard oasisHandcrafted fire pitDual primary suitesWalk-in closetsLarge deck
- 42 days
- 61
- 0
Zillow last checked:
Listing updated:
Listed by:
Natalie Carrier,
Redfin Corporation 703-665-6665
Source: REIN Inc.,MLS#: 10645716
Facts & features
Interior
Bedrooms & bathrooms
- Bedrooms: 2
- Bathrooms: 3
- Full bathrooms: 2
- 1/2 bathrooms: 1
Rooms
- Room types: Attic, PBR with Bath, Utility Closet
Heating
- Heat Pump
Cooling
- Central Air
Appliances
- Included: 220 V Elec, Dishwasher, Microwave, Electric Range, Electric Water Heater
- Laundry: Dryer Hookup, Washer Hookup
Features
- Walk-In Closet(s), Ceiling Fan(s), Entrance Foyer, Pantry
- Flooring: Carpet, Ceramic Tile, Vinyl
- Number of fireplaces: 1
- Fireplace features: Wood Burning
- Common walls with other units/homes: Corner Unit
Interior area
- Total interior livable area: 1,741 sqft
Video & virtual tour
Property
Parking
- Total spaces: 1
- Parking features: Garage Att 1 Car
- Attached garage spaces: 1
Features
- Levels: Two
- Stories: 2
- Patio & porch: Deck
- Pool features: None
- Fencing: Back Yard,Privacy,Fenced
- Waterfront features: Not Waterfront
Lot
- Size: 3,484 Square Feet
- Features: Corner
Details
- Parcel number: 14860637040000
- Zoning: A12
Construction
Type & style
- Home type: Townhouse
- Property subtype: Townhouse
- Attached to another structure: Yes
Materials
- Vinyl Siding
- Foundation: Slab
- Roof: Asphalt Shingle
Condition
- New construction: No
- Year built: 1979
Utilities & green energy
- Sewer: City/County
- Water: City/County
- Utilities for property: Cable Hookup
Community & HOA
Community
- Subdivision: Windsor Oaks West
HOA
- Has HOA: No
Location
- Region: Virginia Beach
Financial & listing details
- Price per square foot: $184/sqft
- Tax assessed value: $297,200
- Annual tax amount: $3,045
- Date on market: 7/24/2026
Estimated market value
$322,000
$306,000 - $338,000
$2,312/mo
Price history
Price history is unavailable.
Public tax history
| Year | Property taxes | Tax assessment |
|---|---|---|
| 2025 | $2,883 +2.1% | $297,200 +4.2% |
| 2024 | $2,822 +8.2% | $285,100 +8.2% |
| 2023 | $2,609 +7.6% | $263,500 +7.6% |
| 2022 | $2,426 +10.3% | $245,000 +10.3% |
| 2021 | $2,199 +6.8% | $222,100 +19.5% |
| 2020 | $2,059 +14.7% | $185,900 +3.9% |
| 2019 | $1,794 | $179,000 |
| 2018 | $1,794 | $179,000 |
| 2017 | $1,794 +3.6% | $179,000 +2.3% |
| 2016 | $1,733 +0.5% | $175,000 +0.5% |
| 2015 | $1,725 | $174,200 +10.3% |
| 2014 | $1,725 | $157,900 +3.2% |
| 2013 | -- | $153,000 |
| 2012 | -- | $153,000 -13.6% |
| 2011 | -- | $177,000 -4.8% |
| 2010 | -- | $185,900 -5.6% |
| 2007 | -- | $196,960 +41.4% |
| 2006 | -- | $139,274 +34.4% |
| 2005 | -- | $103,605 +11.6% |
| 2004 | -- | $92,864 +4.2% |
| 2003 | -- | $89,123 +5.3% |
| 2002 | -- | $84,641 +3.7% |
| 2001 | -- | $81,641 |
Find assessor info on the county website
Monthly payment
Est. payment
Payment breakdown
Explore the cost of this home by adjusting the details. Changes won't be saved.Climate risks
Neighborhood: 23452
Nearby schools
Schools provided by the listing agent
- Elementary: White Oaks Elementary
- Middle: Plaza Middle
- High: Green Run
Source: REIN Inc.. This data may not be complete. We recommend contacting the local school district to confirm school assignments for this home.
- $281,6002 bd2 ba1.7k sqft613 Masefield Cir, Virginia Beach, VA 23452Off Market
- $300,0002 bd2 ba1.5k sqft617 Masefield Cir, Virginia Beach, VA 23452Sold
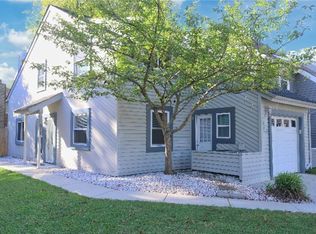
- $287,0003 bd2 ba1.7k sqft611 Masefield Cir, Virginia Beach, VA 23452Off Market
- $272,5002 bd2 ba1.7k sqft619 Masefield Cir, Virginia Beach, VA 23452Off Market
Similar homes
- $299,0003 bd2 ba1.3k sqft624 Hustings Court Ln, Virginia Beach, VA 23452For Sale
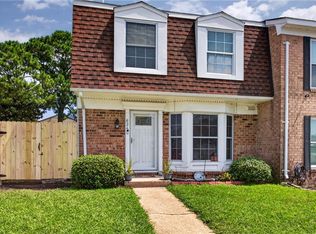 MLS ID #10650446, Adrienne Downing. REIN Inc.
 - $350,0003 bd3 ba1.4k sqft3217 Tiverton Dr, Virginia Beach, VA 23452For Sale
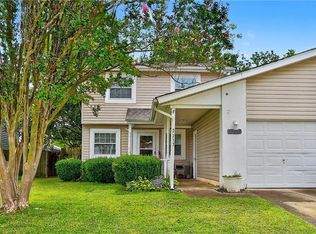 MLS ID #10651473, Joel Dinse. REIN Inc.
 - $329,0003 bd2 ba1.6k sqft732 Roosevelt Ave, Virginia Beach, VA 23452For Sale
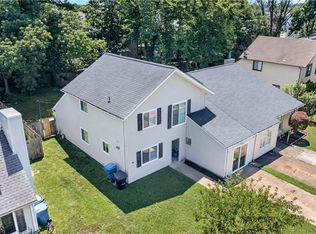 MLS ID #10644326, Justin Wynings. REIN Inc.
 - $289,9003 bd3 ba1.3k sqft1407 Woodscape Ln, Virginia Beach, VA 23462For Sale
 MLS ID #10646928, Wanda Adams-Martin. REIN Inc.
