Skip main navigation
Sold for $555,000
  • $555,000

    615 May Apple WAY, VENICE, FL 34293

    4beds
    2,424sqft
    Single Family Residence
    Built in 2002
    0.36 Acres Lot
    $554,800 Zestimate®
    $229/sqft
    $3,166 Estimated rent

    Home value

    $554,800

    $510,000 - $605,000

    $3,166/mo

    Zestimate® history
    Loading
    Loading...

    Owner options

    List your home for rent

    $3,166/mo

    Rent Zestimate®

    Find your next renter with Zillow Rental Manager. Plus, with online applications, you can quickly screen prospective tenants – for free.

    Learn more

    $3,166/mo

    Rent Zestimate®

    Refinance and save

    $4,474/mo

    Est. payment

    Refinancing to a lower rate could help reduce your monthly payments and save thousands over the life of the loan.

    See today's rates

    $4,474/mo

    Est. payment

    Explore your selling options

    Work with a Zillow partner agent

    Leverage their expertise and Zillow's premium Showcase listings to get your home seen by more buyers.

    Get started

    List with your own agent

    Get your home in front of millions of buyers by listing it on Zillow.

    Learn how to do it

    Sell it yourself

    Take full control of how buyers see your home on Zillow by listing For Sale by Owner (FSBO).

    List your home

    What's special

    Generous prep spaceFlooded with natural lightBeautiful quartz countertopsMassive primary suiteCrown moldingNewly remodeled kitchenAbove- and below-cabinet lighting
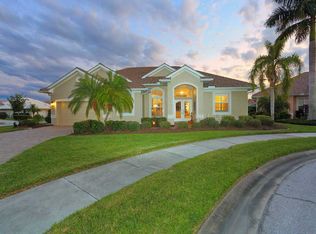
    Custom built by J&J Homes, known for solid block construction and thoughtful design, this expansive 4-bedroom, 2-bath residence with an optional flex room sits on an oversized ?-acre lot with plenty of room for a pool and exceptional indoor-outdoor living. Flooded with natural light, the home feels bright and welcoming throughout. Soaring 12-foot ceilings, crown molding, and an open dining–living combination create an immediate sense of volume and comfort. The massive primary suite is a true retreat, featuring 12-foot ceilings, a large walk-in closet, and generous proportions rarely found. Storage is abundant throughout—double closets in every bedroom, linen closets in both bathrooms, additional hallway closets in the guest wing, and a laundry room complete with a utility sink and double closet. The newly remodeled kitchen features beautiful quartz countertops, abundant cabinetry, above- and below-cabinet lighting, and generous prep space—ideal for entertaining or everyday living. Natural light pours into the kitchen and main living areas, illuminating every space and enhancing the home’s open, airy feel. Enjoy both front and rear covered porches, offering inviting spaces to gather, relax, and entertain while taking advantage of desirable east and western exposure for morning light and evening sunsets. Recent upgrades include impact windows (2022), a new tile roof (2022), HVAC (2019), hot water heater (2023), well pump (2023), and kitchen appliances just 2.5 years old. Accordion shutters on the front and rear doors provide added hurricane protection. A 3-car garage offers ample space with room for overhead storage. Located in Flood Zone X, Lakes of Jacaranda offers a community pool, clubhouse, pickleball courts, scenic walking paths, no CDD fees, and a low annual HOA of approximately $900. All community roads have recently been repaved with no special assessments. This is a home defined by space, smart upgrades, and effortless Florida living. Schedule your private showing today.

    Zillow last checked:

    Listing updated:

    Listed by:

    Michael Laconca 941-800-2940,

    Coldwell Banker Residential RE

    Bought with:

    Michael Laconca

    Coldwell Banker Residential RE

    Source: SWFLMLS,MLS#: 226003830MLS LogoOriginating MLS: Naples

    Facts & features

    Interior

    Bedrooms & bathrooms
    • Bedrooms: 4
    • Bathrooms: 2
    • Full bathrooms: 2
    Primary bedroom
    • Dimensions: 18 x 14
    Bedroom
    • Dimensions: 15 x 11
    Bedroom
    • Dimensions: 11 x 13
    Bedroom
    • Dimensions: 12 x 14
    Dining room
    • Dimensions: 10 x 18
    Great room
    • Dimensions: 21 x 18
    Kitchen
    • Dimensions: 12 x 14
    Other
    • Dimensions: 10 x 20
    Heating
    • Central
    Cooling
    • Ceiling Fan(s), Central Air
    Appliances
    • Included: Dishwasher, Disposal, Dryer, Microwave, Range, Refrigerator/Freezer, Washer
    • Laundry: Inside, Laundry Tub
    Features
    • Cathedral Ceiling(s), Foyer, French Doors, Laundry Tub, Pantry, Smoke Detectors, Vaulted Ceiling(s), Walk-In Closet(s), Window Coverings, Den - Study, Family Room, Laundry in Residence, Screened Lanai/Porch
    • Flooring: Carpet, Tile
    • Doors: French Doors
    • Windows: Window Coverings, Impact Resistant Windows, Shutters
    • Has fireplace: No
    Interior area
    • Total structure area: 3,517
    • Total interior livable area: 2,424 sqft

    Property

    Parking
    • Total spaces: 3
    • Parking features: On Street, Attached
    • Attached garage spaces: 3
    • Has uncovered spaces: Yes
    Features
    • Stories: 1
    • Patio & porch: Patio, Screened Lanai/Porch
    • Pool features: Community
    • Has view: Yes
    • Waterfront features: None
    Lot
    • Size: 0.36 Acres
    • Features: Oversize
    Details
    • Parcel number: 0440090036

    Construction

    Type & style
    • Home type: SingleFamily
    • Architectural style: Ranch
    • Property subtype: Single Family Residence
    Materials
    • Block, Stucco
    • Foundation: Concrete Block
    • Roof: Tile
    Condition
    • New construction: No
    • Year built: 2002

    Utilities & green energy

    • Water: Central

    Community & neighborhood

    Security
    • Security features: Security System, Smoke Detector(s)
    Community
    • Community features: Clubhouse, Pool, Non-Gated
    Location
    • Region: Venice
    • Subdivision: NOT APPLICABLE

    HOA & financial

    HOA
    • Has HOA: Yes
    • HOA fee: $910 annually
    • Amenities included: Clubhouse, Pool, Pickleball

    Other

    Other facts
    • Contingency: Inspection

    Price history

    DateEventPrice
    5/27/2026Sold$555,000-5.3%$229/sqft
    Source: SWFLMLS #226003830 Report a problem
    4/1/2026Pending sale$585,800$242/sqft
    Source: SWFLMLS #226003830 Report a problem
    1/23/2026Listed for sale$585,800-5.4%$242/sqft
    Source: Stellar MLS #N6142427 Report a problem
    8/1/2025Listing removed$619,000$255/sqft
    Source: Stellar MLS #N6138134 Report a problem
    5/19/2025Price change$619,000-3.1%$255/sqft
    Source: Stellar MLS #N6138134 Report a problem
    5/10/2025Price change$639,000-1.5%$264/sqft
    Source: Stellar MLS #N6138134 Report a problem
    4/15/2025Price change$649,000-1.5%$268/sqft
    Source: Stellar MLS #N6138134 Report a problem
    4/4/2025Listed for sale$659,000+37.3%$272/sqft
    Source: Stellar MLS #N6138134 Report a problem
    3/24/2021Listing removed--
    Source: Owner Report a problem
    3/5/2010Listing removed$479,900$198/sqft
    Source: Owner Report a problem
    10/14/2009Listed for sale$479,900-3.7%$198/sqft
    Source: Owner Report a problem
    6/12/2009Listing removed$498,500$206/sqft
    Source: Owner Report a problem
    1/12/2009Listed for sale$498,500-4.2%$206/sqft
    Source: Owner Report a problem
    11/14/2007Listing removed$520,500$215/sqft
    Source: Owner Report a problem
    11/5/2007Price change$520,500-30.6%$215/sqft
    Source: Owner Report a problem
    10/21/2007Price change$750,500+15.4%$310/sqft
    Source: Owner Report a problem
    9/23/2007Listed for sale$650,500+30.1%$268/sqft
    Source: Owner Report a problem
    6/3/2007Listing removed$499,900$206/sqft
    Source: Owner Report a problem
    5/14/2007Price change$499,900-9%$206/sqft
    Source: Owner Report a problem
    3/28/2007Price change$549,500+4.7%$227/sqft
    Source: Owner Report a problem
    2/8/2007Listed for sale$524,800+1019%$217/sqft
    Source: Owner Report a problem
    10/30/2001Sold$46,900+6.8%$19/sqft
    Source: Public Record Report a problem
    12/13/1999Sold$43,900$18/sqft
    Source: Public Record Report a problem
    9/10/1998Sold$43,900$18/sqft
    Source: Public Record Report a problem

    Public tax history

    YearProperty taxesTax assessment
    2025$4,036 +4.3%$312,985 +2.9%
    2024$3,869 +4.3%$304,164 +3%
    2023$3,709 +4%$295,305 +3%
    2022$3,567 +0.6%$286,704 +3%
    2021$3,546 +0.2%$278,353 +1.4%
    2020$3,541 +8.4%$274,510 +7.1%
    2019$3,265 $256,217 +1.9%
    2018$3,265 +2.5%$251,440 +2.1%
    2017$3,185 -0.5%$246,268 -14.4%
    2016$3,200 +1.7%$287,600 +11.3%
    2015$3,148 -1.2%$258,300 +10.3%
    2014$3,187 +0.1%$234,113
    2013$3,184 +2.6%$234,113 +1.7%
    2012$3,102 +2.1%$230,200 +0.5%
    2011$3,040 -13.2%$229,000 -11.1%
    2010$3,502 +6.3%$257,500 -0.7%
    2009$3,295 $259,225 +0.1%
    2008$3,295 -2.3%$258,966 +3%
    2007$3,373 $251,423 +2.5%
    2006-- $245,291 +3%
    2005-- $238,147 +3%
    2004$3,527 -1.1%$231,211 +1.9%
    2003$3,564 +507.4%$226,900 +548.3%
    2002$587 +4.5%$35,000
    2001$561 -0.4%$35,000
    2000$564 $35,000

    Find assessor info on the county website

    Neighborhood: Plantation

    Nearby schools

    GreatSchools rating
    Schools provided by the listing agent
    • Elementary: Taylor Ranch Elementary
    • Middle: Venice Area Middle
    • High: Venice Senior High

    Source: SWFLMLS. This data may not be complete. We recommend contacting the local school district to confirm school assignments for this home.

    Get a cash offer in 3 minutes
    Find out how much your home could sell for in as little as 3 minutes with a no-obligation cash offer.
    Estimated market value
    $554,800
    Get a cash offer in 3 minutes
    Find out how much your home could sell for in as little as 3 minutes with a no-obligation cash offer.
    Estimated market value
    $554,800