**Welcome Home! 6.5-Acre Homestead Ready for New Owners! 3 Bedrooms + BONUS Above Garage - Fully Walkable & Driveable Property with Fenced Horse Pasture — Blending Farm Life with Suburban Convenience! 974 SF Detached Metal Barn with Concrete Floor, Electrical & Covered Back Patio — 564 SF RV Garage with Plug-Ins — Fully Encapsulated Crawlspace — Expanded & Improved Creek with Concrete Borders & 3 Culverts — Screened-In Back Porch — Huge Concrete Pad for Backyard Entertaining — Almost Heaven 6-Person Barrel Sauna with Dedicated Electrical — Custom Garden with Raised Beds — Chicken Coop — Flat Play Area — Clarksville Closets Custom Hallway Drop Zone with Built-In Laundry Hamper — New Carpet 2024 — County Taxes Only**
Active
$650,000
615 McAdoo Creek Rd, Clarksville, TN 37043
3beds
2,003sqft
Single Family Residence, Residential
Built in 2003
6.52 Acres Lot
$-- Zestimate®
$325/sqft
$-- HOA
What's special
Flat play areaScreened-in back porchCovered back patioFenced horse pastureChicken coopBonus above garage
- 7 days
- 707
- 52
Likely to sell faster than
Zillow last checked:
Listing updated:
Listed by:
Kelly Hartz 858-735-0031,
Benchmark Realty 931-281-6160
Source: RealTracs MLS as distributed by MLS GRID,MLS#: 3530051
Facts & features
Interior
Bedrooms & bathrooms
- Bedrooms: 3
- Bathrooms: 2
- Full bathrooms: 2
- Main level bedrooms: 3
Bedroom 1
- Features: Suite
- Level: Suite
- Area: 224 Square Feet
- Dimensions: 16x14
Bedroom 2
- Area: 208 Square Feet
- Dimensions: 16x13
Bedroom 3
- Area: 143 Square Feet
- Dimensions: 13x11
Dining room
- Area: 160 Square Feet
- Dimensions: 16x10
Kitchen
- Area: 140 Square Feet
- Dimensions: 14x10
Living room
- Area: 252 Square Feet
- Dimensions: 18x14
Recreation room
- Area: 364 Square Feet
- Dimensions: 26x14
Heating
- Central
Cooling
- Central Air
Appliances
- Included: Built-In Electric Range, Dishwasher, Microwave, Refrigerator, Stainless Steel Appliance(s)
- Laundry: Electric Dryer Hookup, Washer Hookup
Features
- Ceiling Fan(s), High Ceilings, Smart Thermostat
- Flooring: Carpet, Laminate, Tile
- Basement: Crawl Space
- Number of fireplaces: 1
- Fireplace features: Gas
Interior area
- Total structure area: 2,003
- Total interior livable area: 2,003 sqft
- Finished area above ground: 2,003
Property
Parking
- Total spaces: 12
- Parking features: Garage Door Opener, Attached, Concrete, Gravel, Parking Pad, Paved
- Attached garage spaces: 2
- Uncovered spaces: 10
Features
- Levels: Two
- Stories: 2
- Patio & porch: Patio, Covered, Deck, Screened
- Fencing: Back Yard
- Has view: Yes
Lot
- Size: 6.52 Acres
- Features: Hilly, Rolling Slope, Views, Wooded
- Topography: Hilly,Rolling Slope,Views,Wooded
Details
- Additional structures: Storm Shelter, Barn(s), Storage
- Parcel number: 063087 10504 00015087
- Special conditions: Owner Agent
- Other equipment: Dehumidifier
Construction
Type & style
- Home type: SingleFamily
- Architectural style: Ranch
- Property subtype: Single Family Residence, Residential
Materials
- Brick, Vinyl Siding
- Roof: Shingle
Condition
- New construction: No
- Year built: 2003
Utilities & green energy
- Sewer: Septic Tank
- Water: Public
- Utilities for property: Water Available
Green energy
- Energy efficient items: Doors
Community & HOA
HOA
- Has HOA: No
Location
- Region: Clarksville
Financial & listing details
- Price per square foot: $325/sqft
- Tax assessed value: $154,800
- Annual tax amount: $3,030
- Date on market: 9/16/2026
Estimated market value
Not available
Estimated sales range
Not available
Not available
Price history
| Date | Event | Price |
|---|---|---|
| 9/16/2026 | Listed for sale | $650,000$325/sqft |
Source:  RealTracs MLS as distributed by MLS GRID #3530051 Report a problem RealTracs MLS as distributed by MLS GRID #3530051 Report a problem | ||
| 9/13/2026 | Pending sale | $650,000$325/sqft |
Source: RealTracs MLS as distributed by MLS GRID #3530051 Report a problem | ||
| 9/10/2026 | Listed for sale | $650,000+8.3%$325/sqft |
Source: RealTracs MLS as distributed by MLS GRID #3530051 Report a problem | ||
| 9/26/2024 | Sold | $600,000-4%$300/sqft |
Source: RealTracs MLS as distributed by MLS GRID #2682703 Report a problem | ||
| 7/29/2024 | Pending sale | $625,000$312/sqft |
Source: RealTracs MLS as distributed by MLS GRID #2682703 Report a problem | ||
| 7/25/2024 | Listed for sale | $625,000+78.6%$312/sqft |
Source: RealTracs MLS as distributed by MLS GRID #2682703 Report a problem | ||
| 3/24/2021 | Listing removed | -- |
Source: Owner Report a problem | ||
| 8/13/2020 | Sold | $350,000$175/sqft |
Source: Public Record Report a problem | ||
| 9/19/2019 | Listing removed | $350,000$175/sqft |
Source: Owner Report a problem | ||
| 8/13/2019 | Listed for sale | $350,000-18.4%$175/sqft |
Source: Owner Report a problem | ||
| 8/31/2018 | Listing removed | $428,900$214/sqft |
Source: Byers & Harvey Inc. #1928308 Report a problem | ||
| 5/9/2018 | Listed for sale | $428,900$214/sqft |
Source: Byers & Harvey Inc. #1928308 Report a problem | ||
| 11/2/2017 | Listing removed | $428,900$214/sqft |
Source: Byers & Harvey Inc. #1827527 Report a problem | ||
| 6/13/2017 | Price change | $428,900-0.2%$214/sqft |
Source: Byers & Harvey Inc. #1827527 Report a problem | ||
| 5/16/2017 | Listed for sale | $429,900+4199%$215/sqft |
Source: Byers & Harvey Inc. #1827527 Report a problem | ||
| 8/6/1997 | Sold | $10,000$5/sqft |
Source: Public Record Report a problem | ||
Public tax history
| Year | Property taxes | Tax assessment |
|---|---|---|
| 2024 | -- | -- |
| 2023 | -- | -- |
| 2022 | -- | -- |
| 2021 | -- | -- |
| 2020 | -- | $112,775 -2.4% |
| 2019 | $3,456 | $115,600 +33.6% |
| 2018 | $3,456 +24.4% | $86,550 -4.4% |
| 2017 | $2,778 +58.6% | $90,500 +58.6% |
| 2016 | $1,752 | $57,057 |
| 2015 | $1,752 +3.2% | $57,057 |
| 2014 | $1,697 +13% | $57,057 +19.2% |
| 2013 | $1,502 -0.1% | $47,850 0% |
| 2011 | $1,503 +9.6% | $47,861 +0.5% |
| 2010 | $1,372 | $47,630 |
| 2009 | $1,372 | $47,630 |
| 2008 | -- | $47,630 +15.7% |
| 2007 | $1,293 | $41,184 |
| 2006 | $1,293 +12.9% | $41,184 +16.5% |
| 2005 | $1,146 +11.3% | $35,364 |
| 2004 | $1,029 +12.2% | $35,364 +12.2% |
| 2002 | $917 | $31,529 +9.4% |
| 2001 | -- | $28,807 -79.7% |
| 2000 | -- | $142,039 |
Find assessor info on the county website
Monthly payment
Est. payment
Payment breakdown
Explore the cost of this home by adjusting the details. Changes won't be saved.Climate risks
Neighborhood: 37043
Nearby schools
Schools provided by the listing agent
- Elementary: East Montgomery Elementary
- Middle: Richview Middle
- High: Clarksville High
Source: RealTracs MLS as distributed by MLS GRID. This data may not be complete. We recommend contacting the local school district to confirm school assignments for this home.
Similar homes
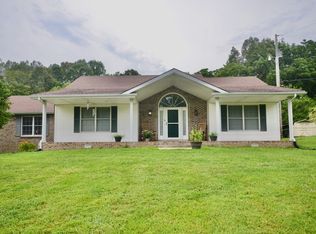
- $--3 bd3 ba2.1k sqft140 Lyme Dr, Clarksville, TN 37043Auction
 Auction.com 2
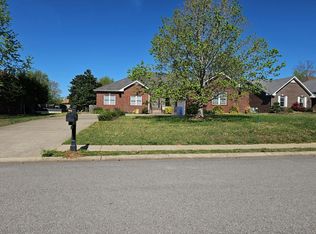
 - $499,9003 bd2 ba1.8k sqft3804 Old Clarksville Pike, Clarksville, TN 37043For Sale
 MLS ID #3321996, Katherine Hawkins Page. RealTracs MLS as distributed by MLS GRID
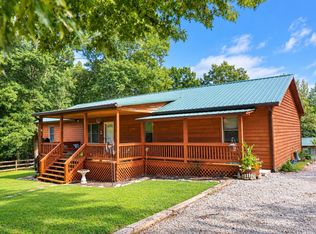
 - $649,0004 bd3 ba2.5k sqft2397 Davidson Graveyard Rd, Clarksville, TN 37043For Sale
 MLS ID #3123289, Darren DeMartino. RealTracs MLS as distributed by MLS GRID
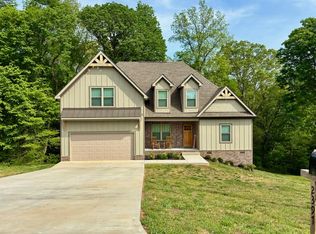
 - $549,9003 bd2 ba2.2k sqft1939 Seven Mile Ferry Rd, Clarksville, TN 37040For Sale
 MLS ID #3336150, Robert Roof. RealTracs MLS as distributed by MLS GRID
 - $624,9003 bd3 ba2.6k sqft3168 Maxey Rd, Cedar Hill, TN 37032For SaleMLS ID #3213795, Connie Vaughn. RealTracs MLS as distributed by MLS GRID
- $665,0084 bd4 ba2.9k sqft1415 Southside Rd, Southside, TN 37171For SaleMLS ID #3596356, Ginger Fitting. RealTracs MLS as distributed by MLS GRID
- $344,0003 bd3 ba2.2k sqft309 Ivy Bend Cir, Clarksville, TN 37043For SaleMLS ID #3545605, April McIntire. RealTracs MLS as distributed by MLS GRID
- $645,0003 bd3 ba2.1k sqft3021 Nicole Rd, Clarksville, TN 37040For SaleMLS ID #3246890, Adriane Hatfield. RealTracs MLS as distributed by MLS GRID
- $429,0003 bd2 ba1.6k sqft836 Jersey Dr, Clarksville, TN 37043For SaleMLS ID #3520356, Debbie Nunn, Broker. RealTracs MLS as distributed by MLS GRID
- $351,0003 bd3 ba2.3k sqft415 Hawkins Rd, Clarksville, TN 37040For SaleMLS ID #3593183, Karen Albright. RealTracs MLS as distributed by MLS GRID
- $410,0003 bd2 ba1.9k sqft1375 Tannahill Way, Clarksville, TN 37043For SaleMLS ID #2998376, Shirley Black. RealTracs MLS as distributed by MLS GRID
- $839,0003 bd1 ba1.6k sqft3350 Kirkwood Rd, Clarksville, TN 37043For SaleMLS ID #3270650, John Montgomery. RealTracs MLS as distributed by MLS GRID
- $479,9003 bd3 ba2.3k sqft346 Hereford Farms Lot 346, Clarksville, TN 37043New ConstructionMLS ID #3592041, Nicole Peterson. RealTracs MLS as distributed by MLS GRID
- $659,7003 bd4 ba2.9k sqft4001 Sadie Grace Way Lot 131, Clarksville, TN 37042New ConstructionMLS ID #3598489, Kelly Blevins. RealTracs MLS as distributed by MLS GRID
- $489,9005 bd3 ba2.6k sqft347 Hereford Farms Lot 347, Clarksville, TN 37043New ConstructionMLS ID #3592130, Desiree Murphy. RealTracs MLS as distributed by MLS GRID
- $674,0003 bd3 ba2.2k sqft1851 Jordan Rd, Chapmansboro, TN 37035For SaleMLS ID #3309330, Jack Montague. RealTracs MLS as distributed by MLS GRID
- $606,9003 bd3 ba2.6k sqft402 N Starwood Ct Lot 56, Clarksville, TN 37042New ConstructionMLS ID #3598188, Kimi Hutchinson. RealTracs MLS as distributed by MLS GRID
- $649,9003 bd2 ba2.7k sqft5038 Windland Dr, Springfield, TN 37172For SaleMLS ID #3519059, Monty L Moore. RealTracs MLS as distributed by MLS GRID
- $543,2704 bd4 ba2.7k sqft1717 Oliver Park Blvd Lot 61, Clarksville, TN 37043New ConstructionMLS ID #3598200, Lora Pojanowski. RealTracs MLS as distributed by MLS GRID
- $639,9003 bd3 ba2.4k sqft4251 Old Metal Rd, Cunningham, TN 37142For SaleMLS ID #3298067, Chris Fuller. RealTracs MLS as distributed by MLS GRID
