Welcome to one of Middle Tennessee’s most convenient addresses! This 3-bedroom, 2-bath home with a versatile flex room — perfect as a 4th bedroom, home office, or bonus space — offers everyday functionality in a location that truly delivers. The fully privacy-fenced backyard has a park-like feel, ideal for entertaining, pets, or kids. A one-car garage rounds out the package. Location is where this home shines. Just 15–20 minutes to BNA and 20–25 minutes to downtown Nashville via I-40, with predictable commute times that beat many inner-suburb routes. The WeGo Star commuter rail at Mt. Juliet Station offers a car-free option straight into downtown. Providence’s shops, dining, and services are minutes away for everyday errands. Wilson County School District ranks in the top 10% of all 147 Tennessee school districts with a 98% graduation rate. Mt. Juliet schools consistently earn top marks for academics, test scores, and college readiness, making this one of the most desirable communities in the greater Nashville area. Priced right, perfectly located, and move-in ready. Schedule your showing today!
Closed
$359,900
615 Meadowview Dr, Mount Juliet, TN 37122
3beds
1,304sqft
Single Family Residence, Residential
Built in 1979
0.31 Acres Lot
$359,700 Zestimate®
$276/sqft
$2,049 Estimated rent
Home value
$359,700
$342,000 - $378,000
$2,049/mo
Zestimate® history
Owner options
List your home for rent
$2,049/mo
Rent Zestimate®
Find your next renter with Zillow Rental Manager. Plus, with online applications, you can quickly screen prospective tenants – for free.
$2,049/mo
Rent Zestimate®
Refinance and save
$2,078/mo
Est. payment
Refinancing to a lower rate could help reduce your monthly payments and save thousands over the life of the loan.
$2,078/mo
Est. payment
Explore your selling options
Work with a Zillow partner agent
Leverage their expertise and Zillow's premium Showcase listings to get your home seen by more buyers.
Get startedList with your own agent
Get your home in front of millions of buyers by listing it on Zillow.
Learn how to do itSell it yourself
Take full control of how buyers see your home on Zillow by listing For Sale by Owner (FSBO).
List your homeWhat's special
Zillow last checked:
Listing updated:
Listed by:
Angie Downs 615-294-6819,
NVision Realty Group LLC
Bought with:
Haley Dunn-Fultz, 350963
eXp Realty
Source: RealTracs MLS as distributed by MLS GRID,MLS#: 3220606
Facts & features
Interior
Bedrooms & bathrooms
- Bedrooms: 3
- Bathrooms: 2
- Full bathrooms: 2
Bedroom 1
- Features: Walk-In Closet(s)
- Level: Walk-In Closet(s)
- Area: 130 Square Feet
- Dimensions: 13x10
Bedroom 2
- Area: 99 Square Feet
- Dimensions: 11x9
Bedroom 3
- Area: 143 Square Feet
- Dimensions: 13x11
Kitchen
- Features: Eat-in Kitchen
- Level: Eat-in Kitchen
- Area: 150 Square Feet
- Dimensions: 15x10
Living room
- Area: 165 Square Feet
- Dimensions: 15x11
Recreation room
- Features: Basement Level
- Level: Basement Level
- Area: 198 Square Feet
- Dimensions: 18x11
Heating
- Central, Electric
Cooling
- Central Air, Electric
Appliances
- Included: Electric Range, Dishwasher, Disposal, Microwave, Refrigerator, Stainless Steel Appliance(s)
- Laundry: Electric Dryer Hookup, Washer Hookup
Features
- High Speed Internet
- Flooring: Laminate, Tile
- Basement: Finished
Interior area
- Total structure area: 1,304
- Total interior livable area: 1,304 sqft
- Finished area above ground: 1,304
Property
Parking
- Total spaces: 1
- Parking features: Garage Door Opener, Attached
- Attached garage spaces: 1
Features
- Levels: Multi/Split
- Stories: 2
- Patio & porch: Porch, Covered, Deck
Lot
- Size: 0.31 Acres
- Dimensions: 80 x 175 IRR
Details
- Parcel number: 078P A 06400 000
- Special conditions: Standard
Construction
Type & style
- Home type: SingleFamily
- Architectural style: Split Level
- Property subtype: Single Family Residence, Residential
Materials
- Brick, Vinyl Siding
- Roof: Shingle
Condition
- New construction: No
- Year built: 1979
Utilities & green energy
- Sewer: Public Sewer
- Water: Public
- Utilities for property: Electricity Available, Water Available
Community & HOA
Community
- Subdivision: Sunnyacres Sec 2 Rev
HOA
- Has HOA: No
Location
- Region: Mount Juliet
Financial & listing details
- Price per square foot: $276/sqft
- Tax assessed value: $183,700
- Annual tax amount: $1,010
- Date on market: 5/24/2026
- Electric utility on property: Yes
Price history
| Date | Event | Price |
|---|---|---|
| 7/24/2026 | Sold | $359,900$276/sqft |
Source:  RealTracs MLS as distributed by MLS GRID #3220606 Report a problem RealTracs MLS as distributed by MLS GRID #3220606 Report a problem | ||
| 6/13/2026 | Contingent | $359,900$276/sqft |
Source: RealTracs MLS as distributed by MLS GRID #3220606 Report a problem | ||
| 6/8/2026 | Price change | $359,900-2.7%$276/sqft |
Source: RealTracs MLS as distributed by MLS GRID #3220606 Report a problem | ||
| 5/28/2026 | Listed for sale | $369,900+85%$284/sqft |
Source: RealTracs MLS as distributed by MLS GRID #3220606 Report a problem | ||
| 4/23/2025 | Listing removed | $1,745$1/sqft |
Source: Zillow Rentals Report a problem | ||
| 4/14/2025 | Listed for rent | $1,745-0.3%$1/sqft |
Source: Zillow Rentals Report a problem | ||
| 9/27/2023 | Listing removed | -- |
Source: Zillow Rentals Report a problem | ||
| 9/18/2023 | Listed for rent | $1,750$1/sqft |
Source: Zillow Rentals Report a problem | ||
| 1/3/2018 | Sold | $199,900$153/sqft |
Source: RealTracs MLS as distributed by MLS GRID #1879712 Report a problem | ||
| 11/25/2017 | Price change | $199,900-4.8%$153/sqft |
Source: Cottage Realty #1879712 Report a problem | ||
| 11/15/2017 | Listed for sale | $209,999+42.9%$161/sqft |
Source: Cottage Realty #1879712 Report a problem | ||
| 6/29/2017 | Sold | $147,000+47.1%$113/sqft |
Source: Public Record Report a problem | ||
| 2/8/2002 | Sold | $99,900$77/sqft |
Source: Public Record Report a problem | ||
Public tax history
| Year | Property taxes | Tax assessment |
|---|---|---|
| 2025 | $1,010 +8.9% | $45,925 |
| 2024 | $927 | $45,925 |
| 2023 | $927 | $45,925 |
| 2022 | $927 | $45,925 |
| 2021 | -- | $45,925 +50.6% |
| 2020 | $819 +6.6% | $30,500 |
| 2019 | $768 -6.2% | $30,500 |
| 2018 | $819 +0% | $30,500 |
| 2017 | $819 -14.1% | $30,500 |
| 2016 | $954 +12.9% | $30,500 |
| 2015 | $845 +15.1% | $30,500 +15.1% |
| 2014 | $734 | $26,496 |
| 2013 | $734 +0% | $26,496 |
| 2012 | $734 +2.6% | $26,496 |
| 2011 | $716 | $26,496 |
| 2010 | -- | $26,496 -4% |
| 2009 | $671 | $27,601 |
| 2008 | $671 +11.8% | $27,601 +13.9% |
| 2007 | $601 | $24,223 |
| 2006 | $601 | $24,223 |
| 2005 | $601 -16.5% | $24,223 |
| 2003 | $719 +13.7% | $24,223 +13.7% |
| 2002 | $633 | $21,309 |
| 2001 | -- | $21,309 -75% |
| 2000 | -- | $85,234 |
Find assessor info on the county website
Neighborhood: 37122
Nearby homes
- $380,1003 bd2 ba1.8k sqft617 Meadowview Dr, Mount Juliet, TN 37122Off Market
- $472,9004 bd3 ba2.4k sqft613 Meadowview Dr, Mount Juliet, TN 37122Off Market
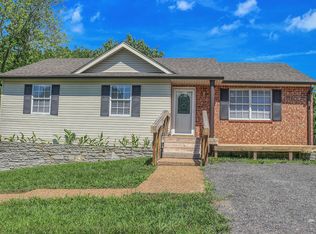
- $337,800-- bd1 ba1.5k sqft613 Meadowview Dr, Mt Juliet, TN 37122Off Market

- $300,400-- bd1 ba1.3k sqft611 Meadowview Dr, Mount Juliet, TN 37122Off Market
- $372,0003 bd2 ba1.5k sqft620 Meadowview Ct, Mount Juliet, TN 37122Sold
- $300,900-- bd0 ba1.5k sqft416 Sunset Dr, Mount Juliet, TN 37122Off Market
- $298,1003 bd1 ba1k sqft619 Meadowview Dr, Mount Juliet, TN 37122Off Market
- $294,2003 bd1 ba1k sqft418 Sunset Dr, Mount Juliet, TN 37122Off Market
Nearby schools
GreatSchools rating
- 9/10Rutland Elementary SchoolGrades: PK-5Distance: 0.4 mi
- 9/10Gladeville Middle SchoolGrades: 6-8Distance: 4.5 mi
- 7/10Wilson Central High SchoolGrades: 9-12Distance: 5 mi
Schools provided by the listing agent
- Elementary: Rutland Elementary
- Middle: West Wilson Middle School
- High: Wilson Central High School
Source: RealTracs MLS as distributed by MLS GRID. This data may not be complete. We recommend contacting the local school district to confirm school assignments for this home.
Get a cash offer in 3 minutes
Find out how much your home could sell for in as little as 3 minutes with a no-obligation cash offer.
Estimated market value
$359,700
Get a cash offer in 3 minutes
Find out how much your home could sell for in as little as 3 minutes with a no-obligation cash offer.
Estimated market value
$359,700
- Tennessee
- Wilson County
- Mount Juliet
- 37122
- 615 Meadowview Dr
Nearby cities
Nearby zip codes
Other Mount Juliet Topics
