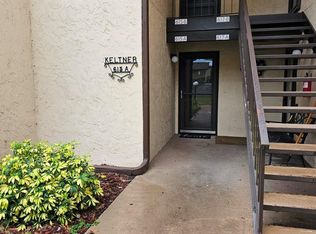
Spectacular View of LAKE SPARKLE out your Lanai Window. All new windows on lanai. One of the best views of this lake as the Lanai faces West and you are fortunate to witness the best sunsets around!!! Enjoy the second floor view from this 55+ condo on Midway Dr. This is a great Furnished Winter home or a Great permanent home. Turnkey 2 Full bedrooms and 2 full bathrooms. The owner suite is oversized at 15.5X11.10 and fits a King size bedroom and plenty of furniture. Owner suite has en suite bathroom. 2nd bedroom is also a great size with 12.10X11.3 measurements. Kitchen opens up to the Dining room with great views of the lake. Living Room and dining Room Combination also have great views of the lake. This fabulous condo just needs your updates to make it perfect for you. Own your own little piece of paradise. Minutes from the Silver Springs Community center. Free membership and a $5 fee for your member key. Silver Springs community Center offers a small gym, 3 pools, jacuzzi, pickle ball, Library, recreation, Lake, shuffleboard and so much more. Low Taxes and Low Homeowners insurance make this the perfect Permanent or winter home. Have Lunch at Gator Joes BeachBar and Grill only 6 Miles away or Visit Carny Island and Lake wier only miles away!. Love nature? Visit Silver Springs Sate Park only 7 miles away... Go kayaking... Walk... Shop what ever you wish... Come visit Lakes Village West today and Fall in love! This is a Cash only Purchase.
Sold for $89,000
Zillow last checked:
Listing updated:
Bought with:
Crystal McCall, 353041
KELLER WILLIAMS CORNERSTONE RE
Mindy Winslow, 3627181
KELLER WILLIAMS CORNERSTONE RE
Source: Stellar MLS,MLS#: OM719663 Originating MLS: Ocala - Marion
Originating MLS: Ocala - Marion
Price history
| Date | Event | Price |
|---|---|---|
| 5/27/2026 | Sold | $89,000-10.1%$80/sqft |
Source:  Stellar MLS #OM719663 Report a problem Stellar MLS #OM719663 Report a problem | ||
| 5/13/2026 | Pending sale | $99,000$89/sqft |
Source: Stellar MLS #OM719663 Report a problem | ||
| 4/17/2026 | Price change | $99,000-9.9%$89/sqft |
Source: Stellar MLS #OM719663 Report a problem | ||
| 3/29/2026 | Price change | $109,900-4.4%$99/sqft |
Source: Stellar MLS #OM719663 Report a problem | ||
| 2/27/2026 | Listed for sale | $115,000-11.5%$104/sqft |
Source: Stellar MLS #OM719663 Report a problem | ||
| 2/27/2026 | Listing removed | $130,000$117/sqft |
Source: Stellar MLS #OM696289 Report a problem | ||
| 3/5/2025 | Listed for sale | $130,000+8.3%$117/sqft |
Source: Stellar MLS #OM696289 Report a problem | ||
| 10/13/2023 | Sold | $120,000-0.7%$108/sqft |
Source: Public Record Report a problem | ||
| 9/24/2023 | Pending sale | $120,900$109/sqft |
Source: Stellar MLS #OM663973 Report a problem | ||
| 9/5/2023 | Listed for sale | $120,900+9.9%$109/sqft |
Source: Stellar MLS #OM663973 Report a problem | ||
| 8/12/2022 | Sold | $110,000-4.3%$99/sqft |
Source: Public Record Report a problem | ||
| 7/13/2022 | Pending sale | $114,900$104/sqft |
Source: Stellar MLS #OM640730 Report a problem | ||
| 6/22/2022 | Price change | $114,900-4.2%$104/sqft |
Source: Stellar MLS #OM640730 Report a problem | ||
| 6/9/2022 | Listed for sale | $119,900+421.3%$108/sqft |
Source: Stellar MLS #OM640730 Report a problem | ||
| 2/14/2012 | Sold | $23,000$21/sqft |
Source: Public Record Report a problem | ||

Get a cash offer in 3 minutes
Find out how much your home could sell for in as little as 3 minutes with a no-obligation cash offer.
Estimated market value
$89,300
