Welcome to this charming 4-bedroom, 3-bath Tudor-style home in the highly sought-after Miller Cove, filled with character and thoughtful updates throughout. The beautifully updated kitchen features gorgeous granite countertops, stainless steel appliances, a breakfast bar, and pantry, and opens to the spacious living room with a cozy gas fireplace and built-ins. A separate dining area and formal living room offer plenty of space for entertaining or relaxing. Upstairs, you’ll find a large, fully updated primary suite along with three additional generously sized bedrooms and a beautifully renovated Jack-and-Jill bath. Enjoy the screened-in porch overlooking the fully fenced backyard, plus a convenient side-load garage. Fresh paint, new carpet and new lighting fixtures throughout! Roof replaced in 2021 and water heater in 2025. A beautiful home with timeless character in one of the area’s most desirable neighborhoods!
Active
$425,000
615 Miller Cv, Benton, AR 72019
4beds
2,705sqft
Single Family Residence
Built in 1996
0.44 Acres Lot
$419,300 Zestimate®
$157/sqft
$20/mo HOA
What's special
Convenient side-load garageBeautifully renovated jack-and-jill bathBeautifully updated kitchenCozy gas fireplaceFully fenced backyardSeparate dining areaGorgeous granite countertops
- 39 days
- 921
- 51
Likely to sell faster than
Zillow last checked:
Listing updated:
Listed by:
Haley Ward 501-697-0331,
Truman Ball Real Estate 501-847-4900
Source: CARMLS,MLS#: 26034573
Facts & features
Interior
Bedrooms & bathrooms
- Bedrooms: 4
- Bathrooms: 3
- Full bathrooms: 3
Rooms
- Room types: Sun Room
Dining room
- Features: Separate Dining Room, Eat-in Kitchen, Breakfast Bar
Heating
- Natural Gas
Cooling
- Electric
Appliances
- Included: Microwave, Electric Range, Dishwasher, Disposal, Gas Water Heater
- Laundry: Washer Hookup, Gas Dryer Hookup, Laundry Room
Features
- Walk-In Closet(s), Built-in Features, Ceiling Fan(s), Walk-in Shower, Breakfast Bar, Granite Counters, Pantry, Sheet Rock, All Bedrooms Up, 4 Bedrooms Same Level
- Flooring: Carpet, Wood, Tile
- Doors: Insulated Doors
- Windows: Insulated Windows
- Has fireplace: Yes
- Fireplace features: Gas Logs Present
Interior area
- Total structure area: 2,705
- Total interior livable area: 2,705 sqft
Property
Parking
- Total spaces: 2
- Parking features: Garage, Two Car, Garage Faces Side
- Has garage: Yes
Features
- Levels: Two
- Stories: 2
- Patio & porch: Patio, Screened
- Fencing: Full,Wood
Lot
- Size: 0.44 Acres
- Features: Sloped, Level, Subdivided
Details
- Parcel number: 80047030000
Construction
Type & style
- Home type: SingleFamily
- Architectural style: Tudor
- Property subtype: Single Family Residence
Materials
- Foundation: Crawl Space
- Roof: Shingle
Condition
- New construction: No
- Year built: 1996
Utilities & green energy
- Electric: Electric-Co-op
- Gas: Gas-Natural
- Sewer: Public Sewer
- Water: Public
- Utilities for property: Natural Gas Connected
Green energy
- Energy efficient items: Doors
Community & HOA
Community
- Subdivision: MILLER COVE
HOA
- Has HOA: Yes
- HOA fee: $240 annually
Location
- Region: Benton
Financial & listing details
- Price per square foot: $157/sqft
- Tax assessed value: $311,960
- Annual tax amount: $2,856
- Date on market: 8/25/2026
- Road surface type: Paved
Estimated market value
$419,300
$398,000 - $440,000
$2,379/mo
Price history
| Date | Event | Price |
|---|---|---|
| 8/25/2026 | Listed for sale | $425,000+13.3%$157/sqft |
Source:  CARMLS #26034573 Report a problem CARMLS #26034573 Report a problem | ||
| 7/3/2025 | Sold | $375,000-1.1%$139/sqft |
Source: CARMLS #25019197 Report a problem | ||
| 6/16/2025 | Contingent | $379,000$140/sqft |
Source: CARMLS #25019197 Report a problem | ||
| 6/9/2025 | Price change | $379,000-1.3%$140/sqft |
Source: CARMLS #25019197 Report a problem | ||
| 5/27/2025 | Price change | $384,000-1.5%$142/sqft |
Source: CARMLS #25019197 Report a problem | ||
| 5/15/2025 | Listed for sale | $389,900+32.6%$144/sqft |
Source: CARMLS #25019197 Report a problem | ||
| 5/21/2021 | Sold | $294,000-2%$109/sqft |
Source: CARMLS #21004919 Report a problem | ||
| 4/3/2021 | Listed for sale | $299,900$111/sqft |
Source: CARMLS #21004919 Report a problem | ||
| 3/8/2021 | Listing removed | -- |
Source: CARMLS #21004919 Report a problem | ||
| 2/22/2021 | Listed for sale | $299,900+11.1%$111/sqft |
Source: CARMLS #21004919 Report a problem | ||
| 5/30/2017 | Sold | $270,000-1.4%$100/sqft |
Source: CARMLS #17007287 Report a problem | ||
| 5/10/2017 | Listed for sale | $273,890-1.3%$101/sqft |
Source: Crye-Leike REALTORS Kanis Branch #17007287 Report a problem | ||
| 10/18/2016 | Listing removed | $277,500$103/sqft |
Source: Baxley-Penfield-Moudy Realtors #16011346 Report a problem | ||
| 4/18/2016 | Listed for sale | $277,500-5.9%$103/sqft |
Source: Baxley-Penfield-Moudy Realtors #16011346 Report a problem | ||
| 10/24/2010 | Listing removed | $295,000$109/sqft |
Source: Coldwell Banker RPM #10254191 Report a problem | ||
| 4/24/2010 | Price change | $295,000+2.1%$109/sqft |
Source: CBRPM Saline County #10254191 Report a problem | ||
| 1/13/2009 | Listed for sale | $289,000$107/sqft |
Source: iseemedia #10213847 Report a problem | ||
Public tax history
| Year | Property taxes | Tax assessment |
|---|---|---|
| 2025 | $2,857 -17.4% | $62,392 |
| 2024 | $3,457 | $62,392 |
| 2023 | $3,457 | $62,392 |
| 2022 | $3,457 +48.7% | $62,392 +28% |
| 2021 | $2,325 | $48,730 |
| 2020 | $2,325 | $48,730 |
| 2019 | $2,325 -0.9% | $48,730 |
| 2018 | $2,345 | $48,730 |
| 2017 | $2,345 | $48,730 -6.4% |
| 2016 | $2,345 -8.1% | $52,080 |
| 2015 | $2,551 -0.8% | $52,080 |
| 2014 | $2,572 -12% | $52,080 |
| 2013 | $2,922 | $52,080 -1.3% |
| 2012 | -- | $52,780 |
| 2011 | -- | $52,780 +1.9% |
| 2010 | -- | $51,790 -11.2% |
| 2009 | -- | $58,320 -2.5% |
| 2008 | -- | $59,800 |
| 2007 | -- | $59,800 |
| 2006 | $2,135 | $59,800 +22.1% |
| 2005 | -- | $48,990 |
| 2004 | -- | $48,990 +6.6% |
| 2003 | $1,758 -7.6% | $45,940 -48% |
| 2001 | $1,902 | $88,390 |
Find assessor info on the county website
Monthly payment
Est. payment
Payment breakdown
Explore the cost of this home by adjusting the details. Changes won't be saved.Climate risks
Neighborhood: 72019

Similar homes
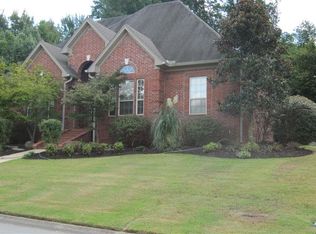
- $389,9004 bd3 ba2.7k sqft1400 Cedar Dr, Bryant, AR 72019For Sale
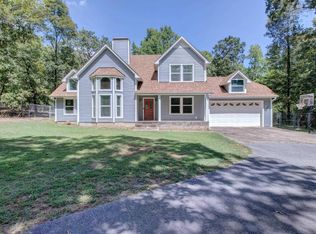
 MLS ID #26035345, Johnnie Wynn, Anchor & Oak Realty Group. CARMLS
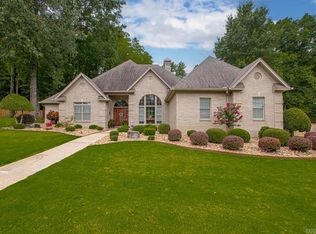
 - $399,9003 bd3 ba2.1k sqft2221 E Longhills Rd, Benton, AR 72019For Sale
 MLS ID #26037996, Savannah Forrest, LPT Realty Saline. CARMLS
 - $474,9004 bd4 ba2.7k sqft832 Grand Teton Dr, Benton, AR 72019For Sale
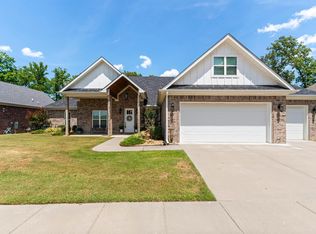 MLS ID #26033226, Misti Holland, Crye-Leike REALTORS Benton Branch. CARMLS
 - $429,9004 bd3 ba2.7k sqft3600 Buckskin Rd, Benton, AR 72015For Sale
 MLS ID #26037681, Allison Scroggins, Century 21 Parker & Scroggins Realty - Benton. CARMLS
 - $390,0004 bd2 ba2k sqft10676 Hinds Rd, Benton, AR 72019For SaleMLS ID #26016337, Jessica Parker, Century 21 Parker & Scroggins Realty - Benton. CARMLS
- $466,0003 bd3 ba2.8k sqft9026 Diamond Ridge Dr, Benton, AR 72019For SaleMLS ID #26020464, Brandy Garner, Century 21 Parker & Scroggins Realty - Benton. CARMLS
- $519,5003 bd4 ba2.4k sqft5057 Whitney Ln, Benton, AR 72019For SaleMLS ID #26037712, Brandon L Bruning, LPT Realty. CARMLS
- $525,0004 bd3 ba3.4k sqft5916 Worth Ave, Benton, AR 72019For SaleMLS ID #26030601, Haley Ward, Truman Ball Real Estate. CARMLS
- $575,0004 bd4 ba3.4k sqft1172 Rocky Mountain Rd, Benton, AR 72019For SaleMLS ID #26025835, Jaime Reddish, Capital Sotheby's International Realty. CARMLS
- $334,0003 bd2 ba2k sqft2705 Durango Dr, Benton, AR 72019For SaleMLS ID #26016987, Amy Eden, CBRPM Bryant. CARMLS
- $499,0003 bd2 ba2.1k sqft8409 Carrie Dr, Benton, AR 72019For SaleMLS ID #26036911, Allison Pickell, CBRPM Group. CARMLS
- $319,0003 bd2 ba1.6k sqft1545 Del Rey Ct, Benton, AR 72019For SaleMLS ID #26033410, Keith A Squires, Exp Realty. CARMLS
- $248,5003 bd2 ba1.6k sqft602 E Saline Cir, Benton, AR 72019For SaleMLS ID #26032769, Heather Rogers, Mid South Realty. CARMLS
- $629,0004 bd4 ba3.6k sqft7225 Worth Ave E, Benton, AR 72019For SaleMLS ID #26030279, Dawn House, Century 21 Parker & Scroggins Realty - Benton. CARMLS
- $427,5003 bd3 ba2.6k sqft15 Temerario Pl, Hot Springs, AR 71909For SaleMLS ID #26037848, Beth Ann Johnson, McKimmey Associates, Realtors - 50 Pine. CARMLS
- $317,9004 bd3 ba2.1k sqft2609 Shadowcreek Dr, Bryant, AR 72022For SaleMLS ID #26039893, Staci Medlock, LPT Realty NLR. CARMLS
- $435,0004 bd3 ba2.5k sqft54 Hanna Ln, Little Rock, AR 72223For SaleMLS ID #26036716, Casey Jones, Janet Jones Company. CARMLS
- $349,9004 bd3 ba2.6k sqft13013 Lemoncrest Ln, Little Rock, AR 72210For SaleMLS ID #26039521, Brandon L Bruning, LPT Realty. CARMLS
- $334,9003 bd2 ba2k sqft4116 Wildflower Ln, Benton, AR 72015For SaleMLS ID #26036668, Bethany Avery, Engel & Volkers. CARMLS
- $295,0004 bd3 ba2.3k sqft117 W Lea Cir, Bryant, AR 72022For SaleMLS ID #26034321, Brandon L Bruning, LPT Realty. CARMLS
